00 HOME 01 Living 02 Investing 03 Consulting 04 Training 05 ABOUT 06 Get in touch
Investing Residential developments

Projects worth investing in.

Blackswan Lane manages small and medium size residential developments, individually or in collaboration with investors in the context of joint ventures. A rare project: No. 50, Stockbridge.

A rare project

No. 50, Stockbridge.

Stockbridge / Craigleith, Edinburgh — a rare elevated plot with views to the Castle.

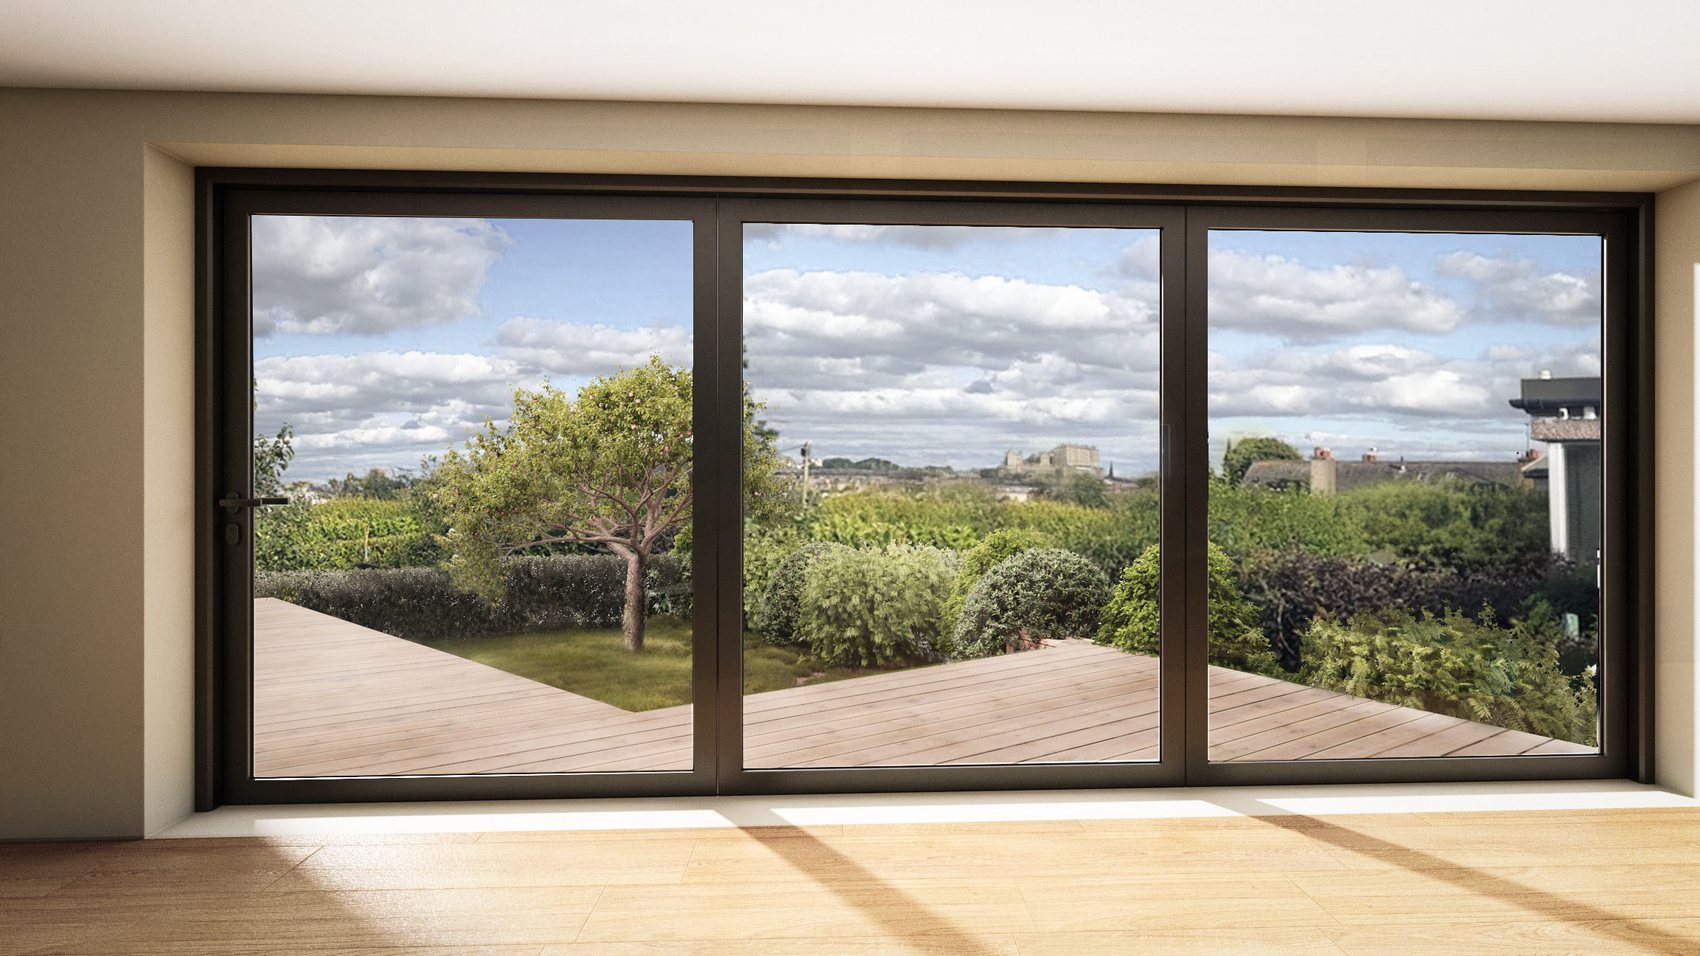
A rare project Render of the new living space at No. 50, looking out toward Edinburgh Castle

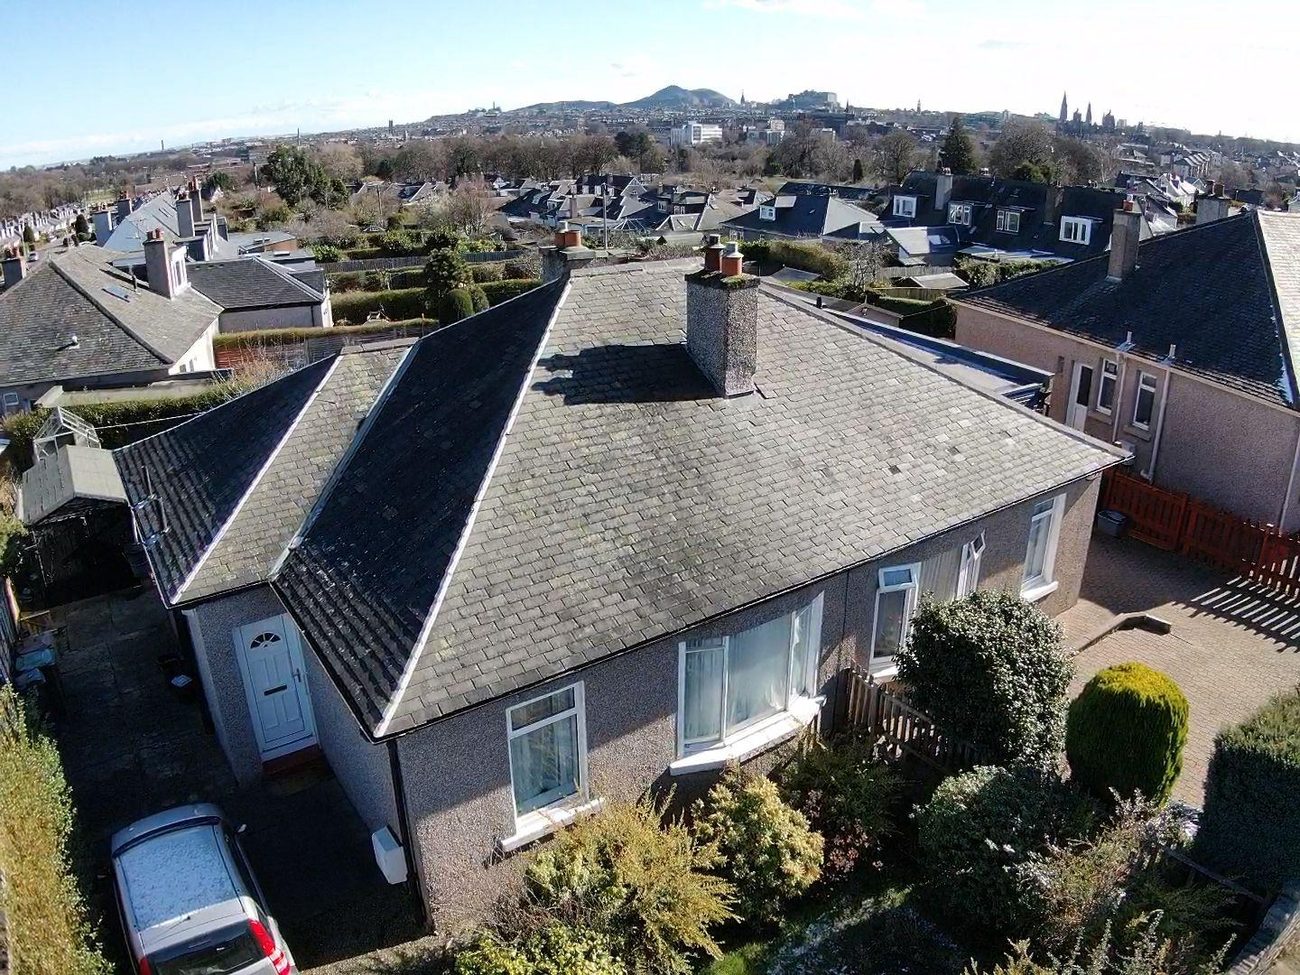
Comprehensive house remodelling: extension to a south-facing mature garden, loft conversion, and reorientation of the building to face the castle.

It is proposed to transform a two-bedroom bungalow with a compact kitchen, a single shower room, and no direct views of Edinburgh Castle into a spacious four-bedroom, two-storey family home with double the existing floor area.

The remodelling includes a large open-plan kitchen and living space with stunning castle views, two bathrooms, an additional WC, and multiple access points to the plot's mature south-facing garden. A wrap-around extension improves thermal performance and creates a more fluid circulation of residents throughout the home.

The layout is designed for adaptability: the smallest bedroom can be used as guest accommodation with privacy. Moreover, the design allows for an easy future conversion into two attached homes of one and two bedrooms — for example, downsizing for parents while generating retirement income through renting the second dwelling.
Project details

No. 50
ProjectExtension, remodelling, loft conversion.
LocationStockbridge / Craigleith, Edinburgh
ConfigurationTwo storeys, four beds
OutlookEdinburgh Castle
AdoptabilityFuture split into two adjoining houses
Opportunity Planning granted
A rare plot

A home filled with light and Edinburgh history.

A home built around a south-facing garden with stunning views of Edinburgh Castle.

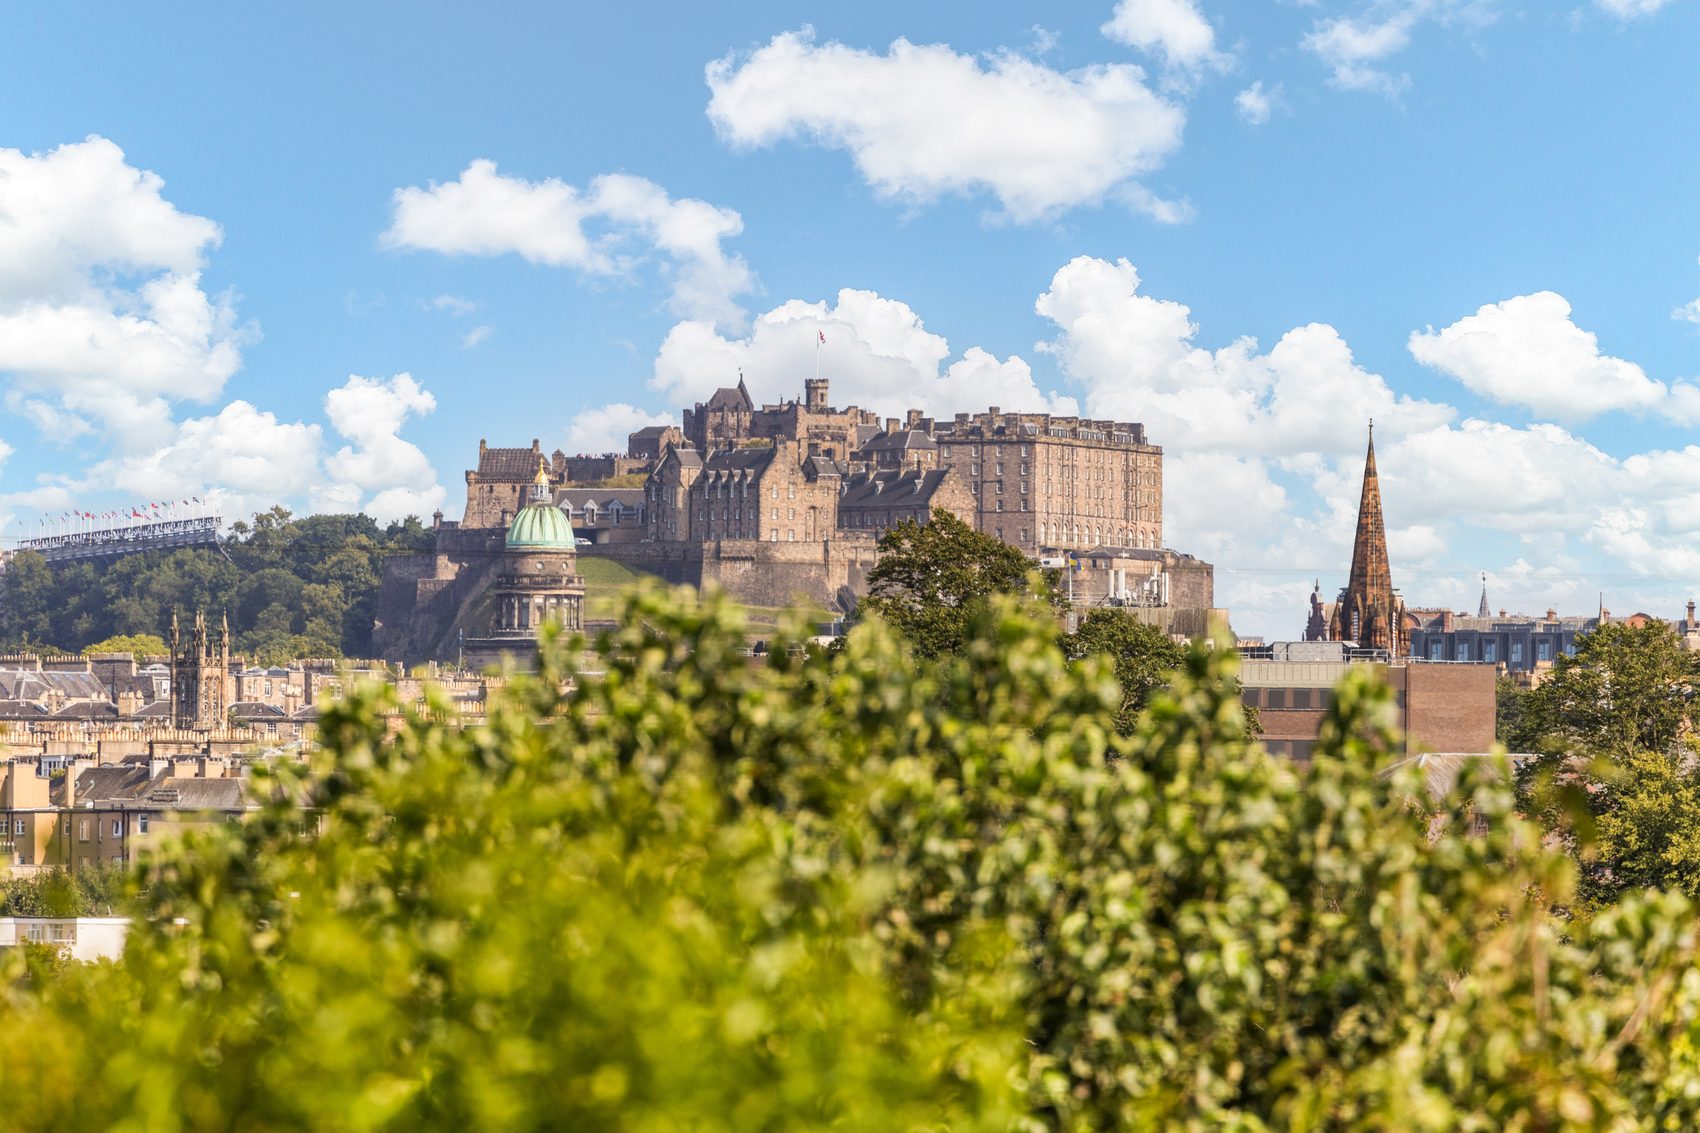
The outlookEdinburgh Castle seen from No. 50, Stockbridge
The outlookAerial view of No. 50, Stockbridge, showing the upper part of the plot and Edinburgh Castle beyond

The actual outlook from No. 50 — Edinburgh Castle, framed by the city skyline.

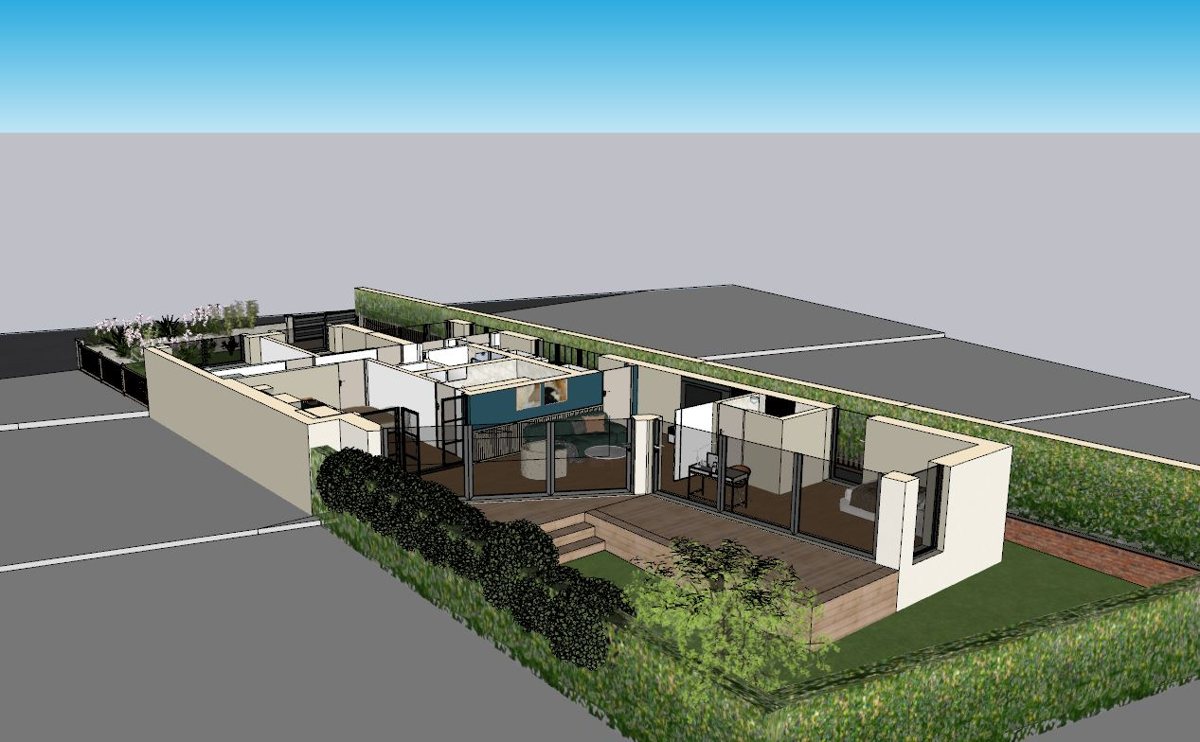
Proposed development

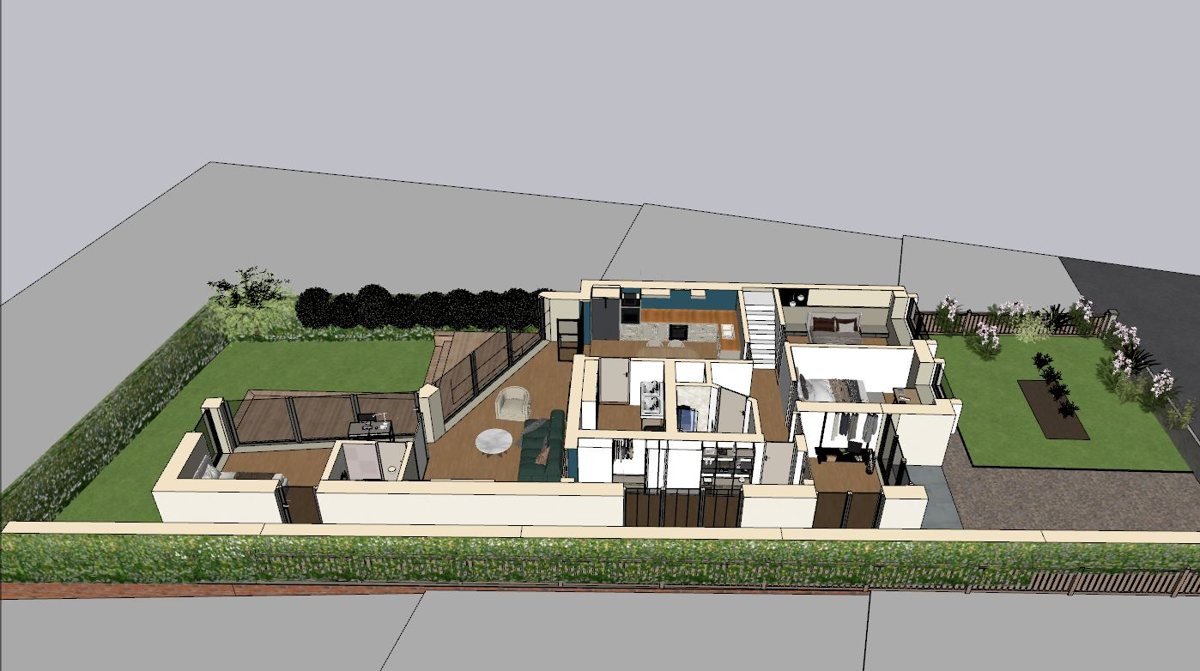
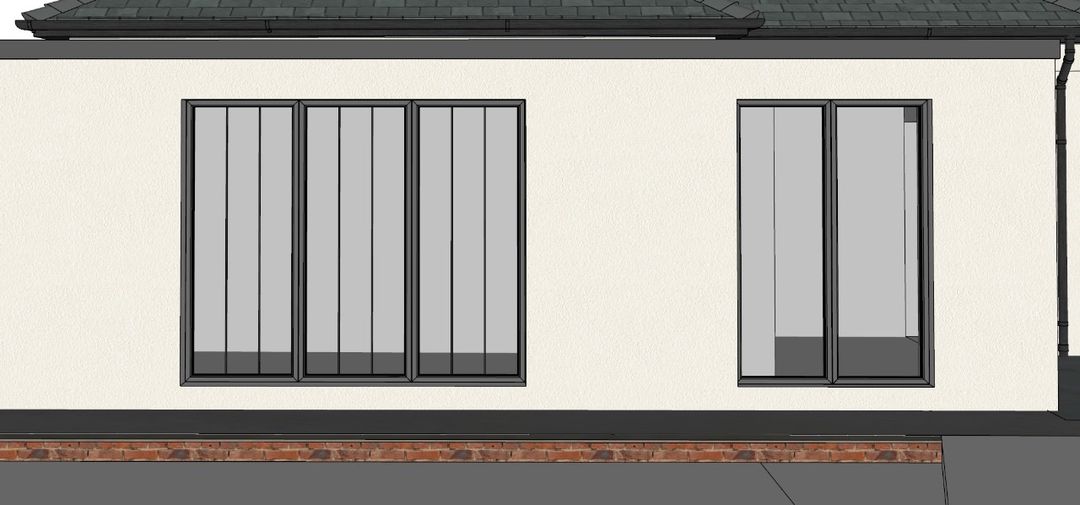
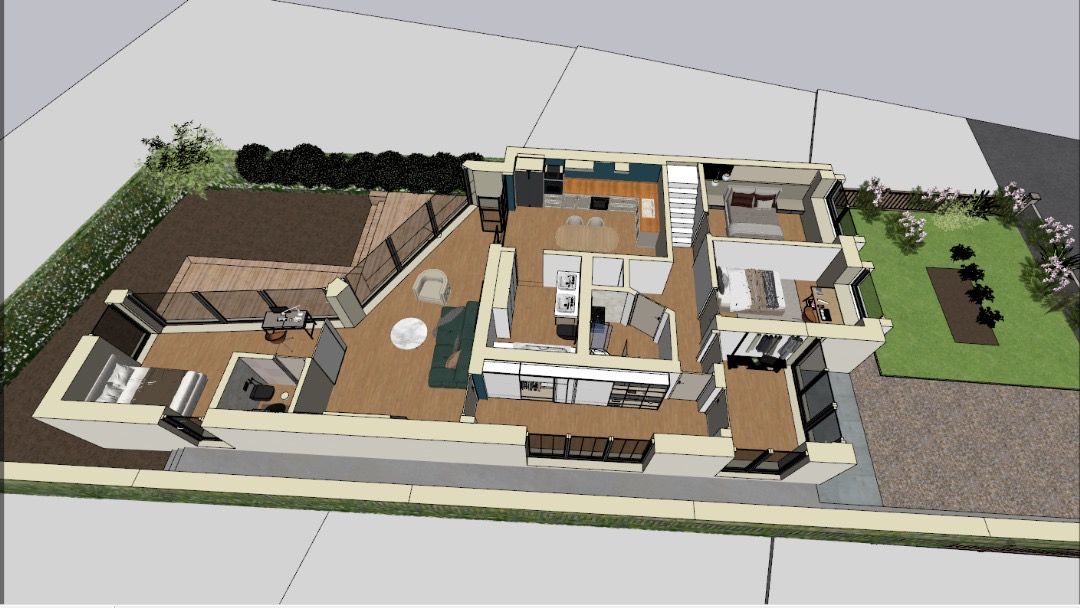
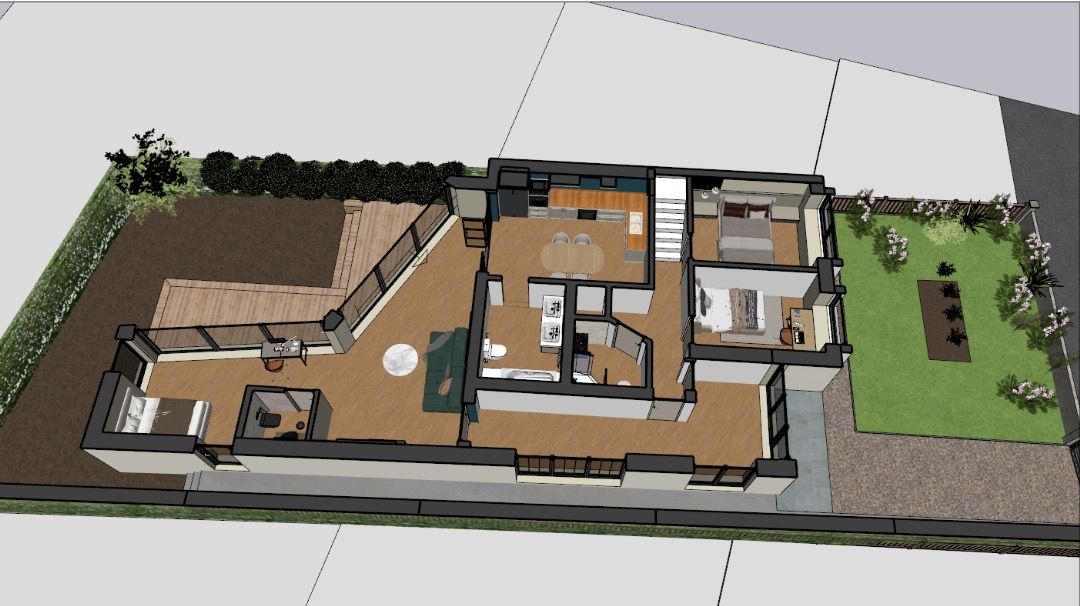
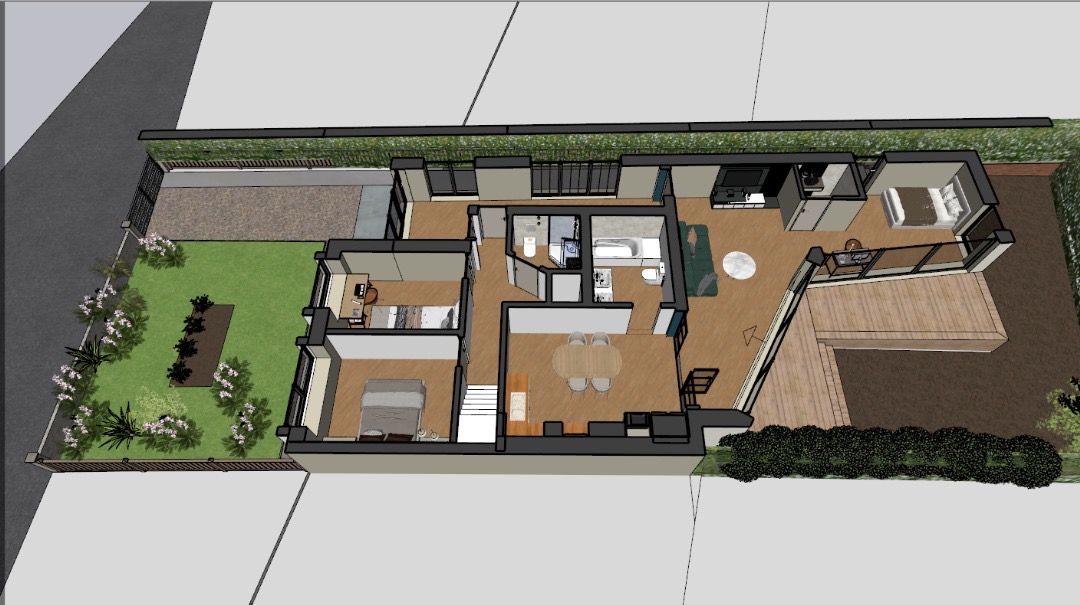
3D model of the future development.

Floor plans

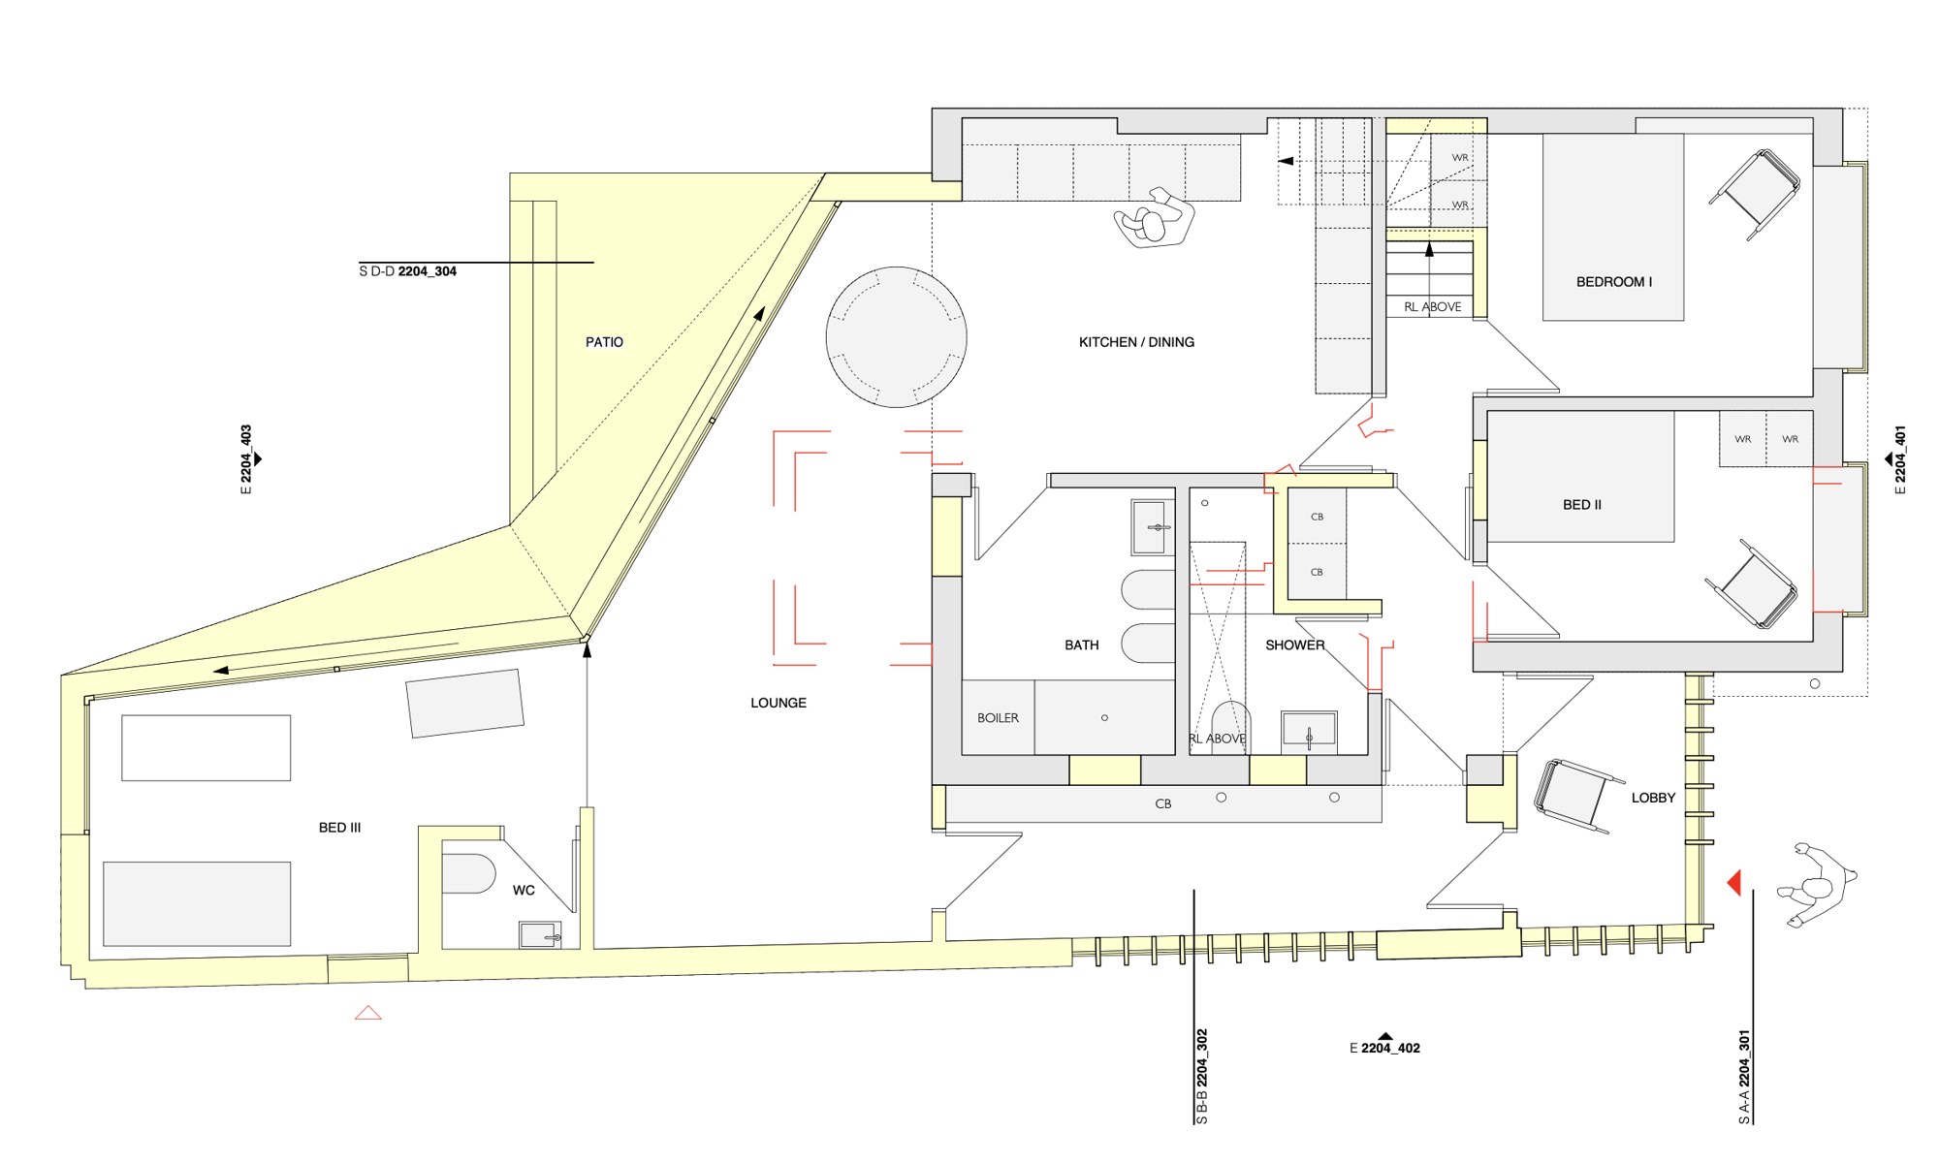
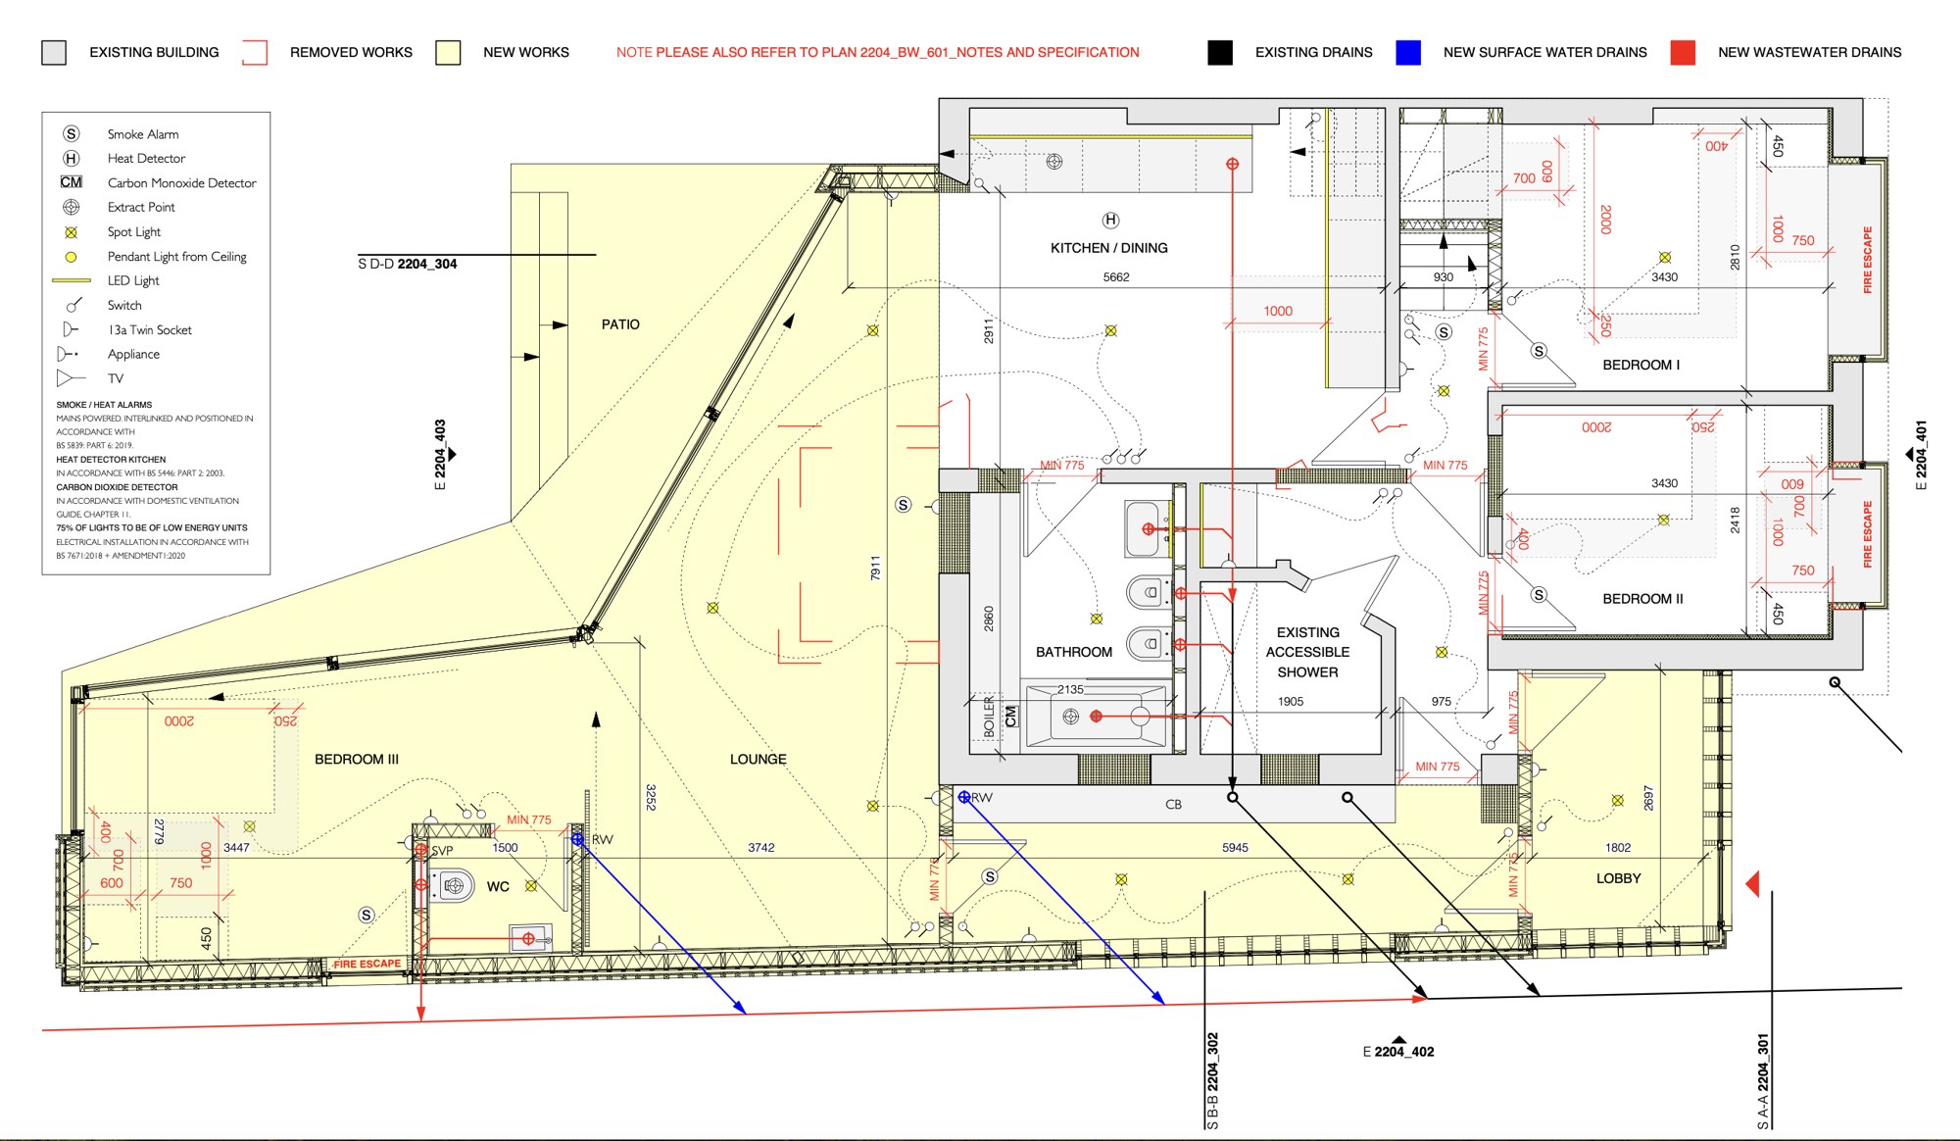
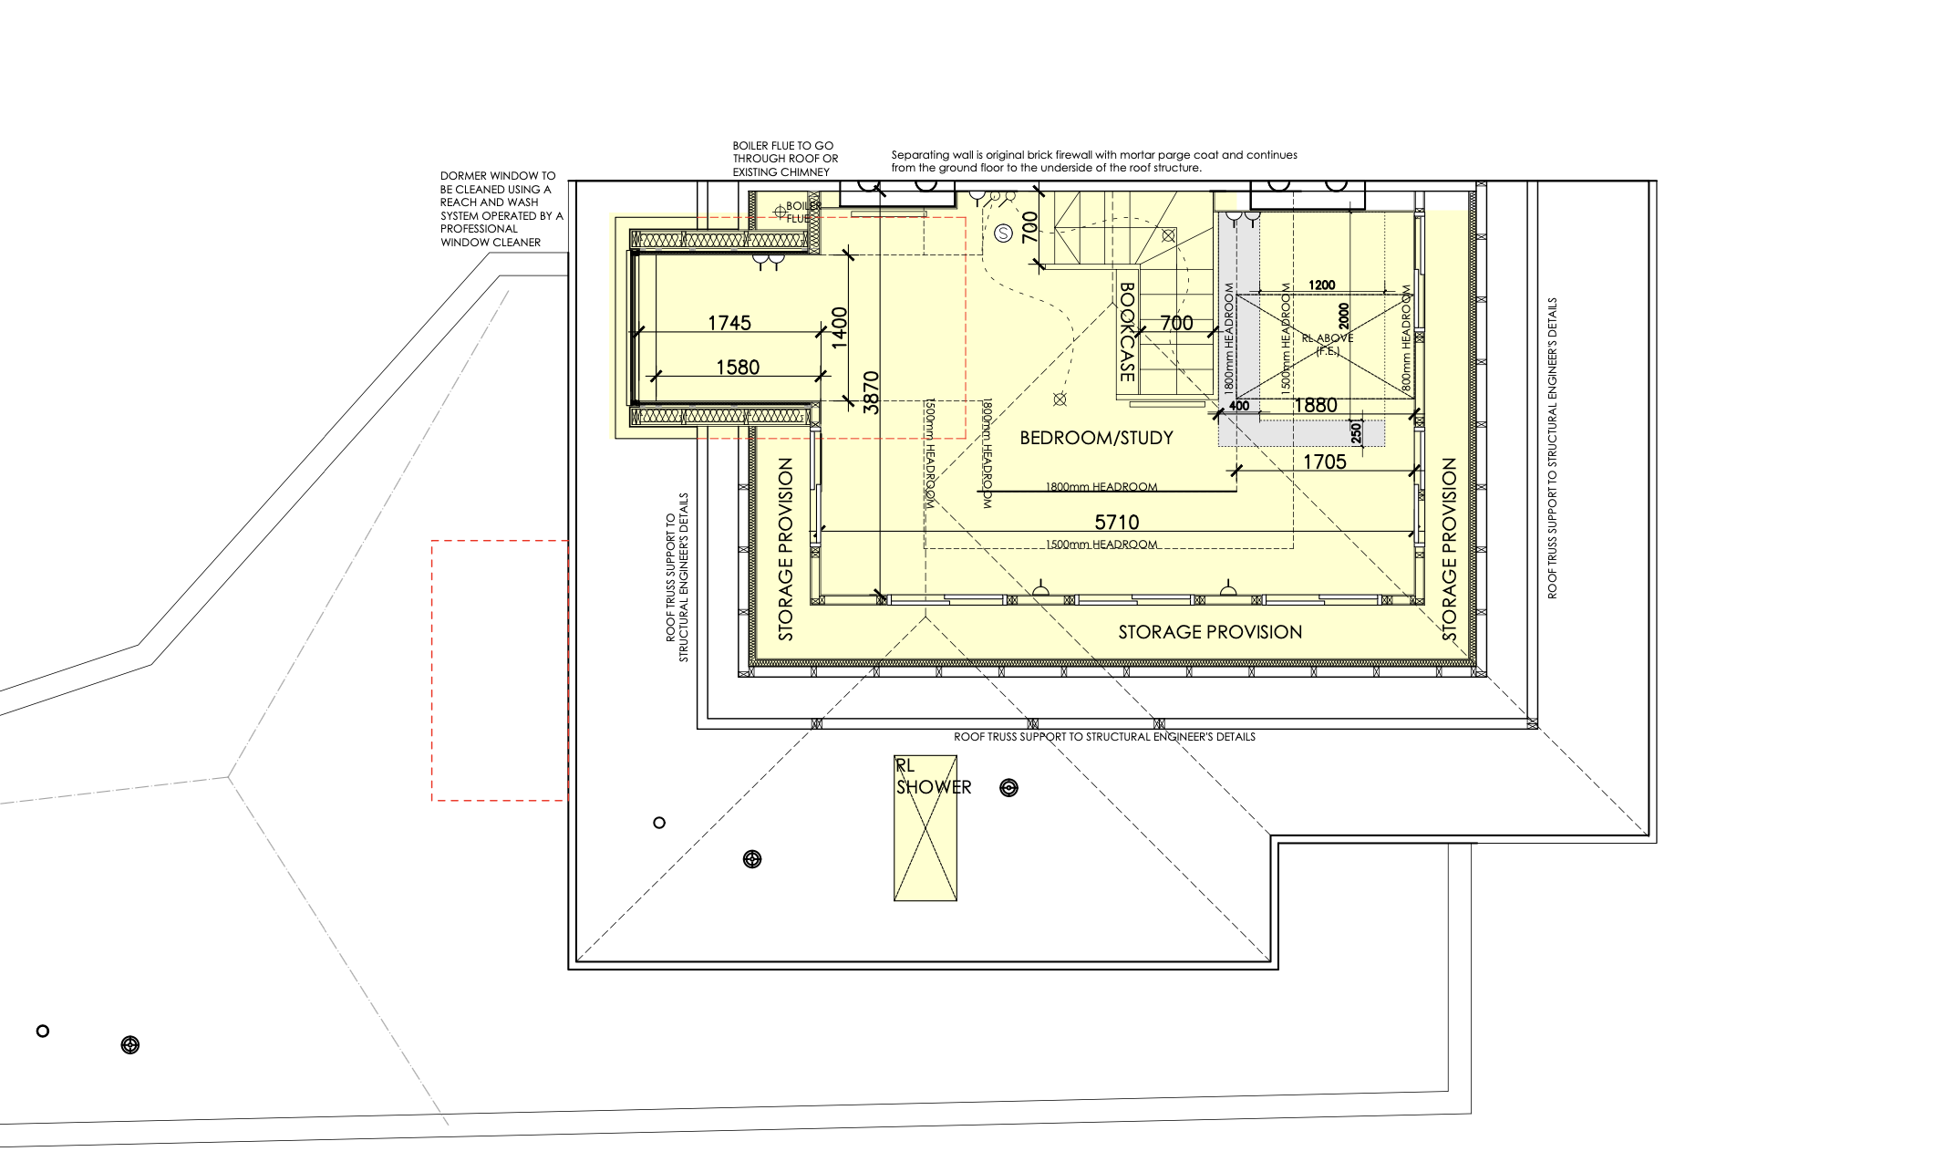
Existing and proposed Floorplans.

The remodelling includes a large open-plan kitchen and living space with stunning castle views, two bathrooms, an additional WC, and multiple access points to the plot's mature south-facing garden. A wrap-around extension improves thermal performance and creates a more fluid circulation of residents throughout the home.

Original and proposed ground floor.

The smallest bedroom can be used as guest accommodation with privacy. Moreover, the design allows for an easy future conversion into two attached homes of one and two bedrooms— for example, downsizing for parents while generating retirement income through renting the second dwelling.
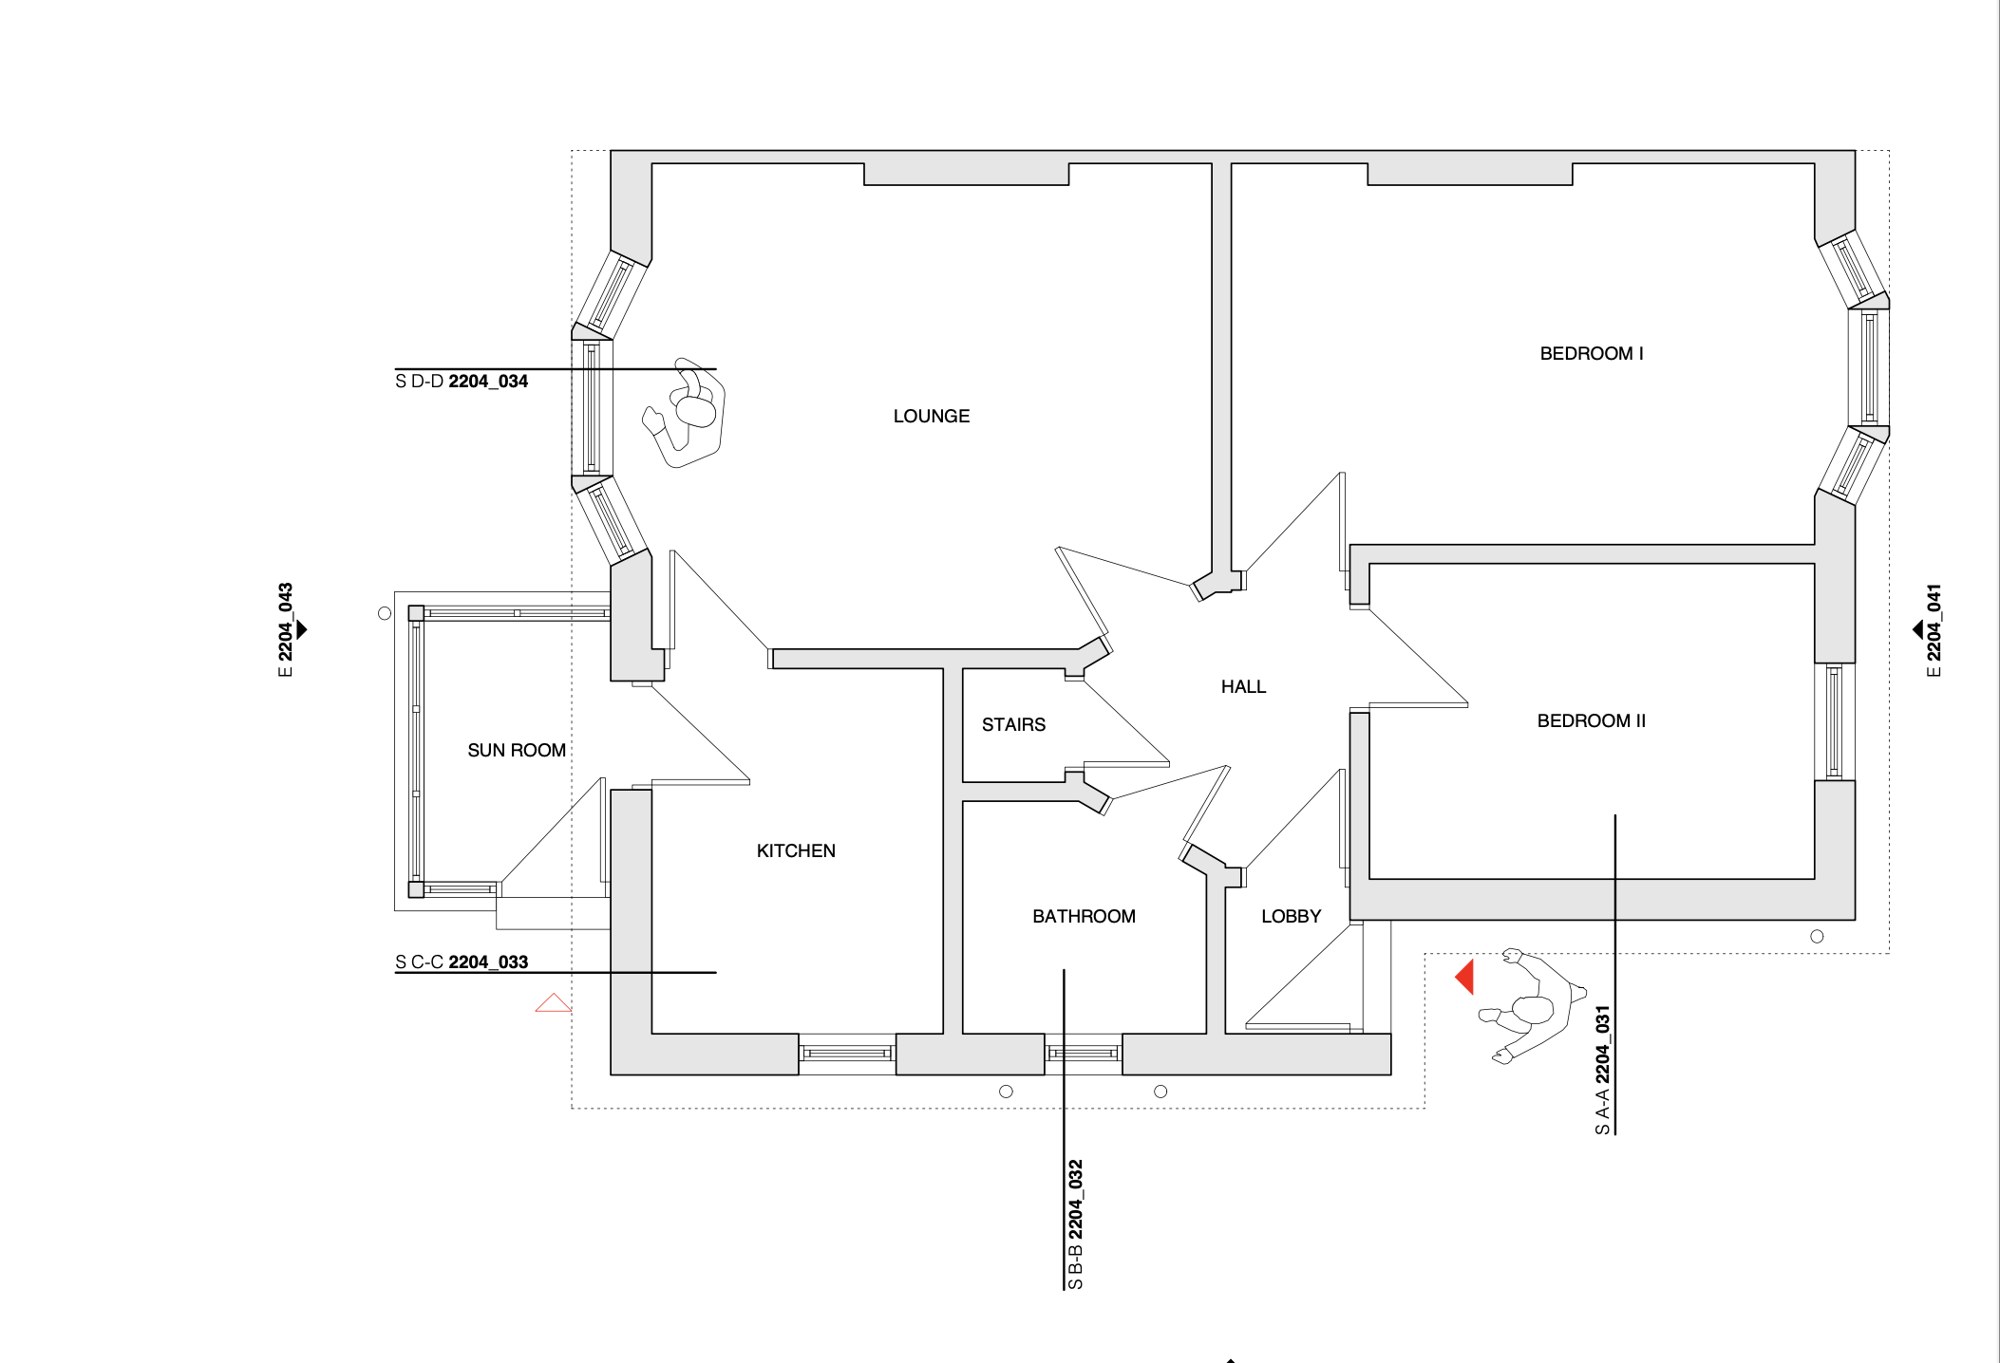
Detailed proposed ground and upper floor plans.

3D floor plans and interiors

The three-dimensional vision.

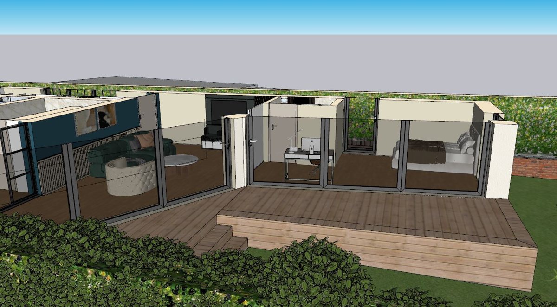
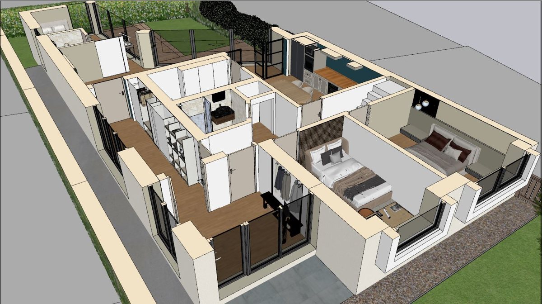
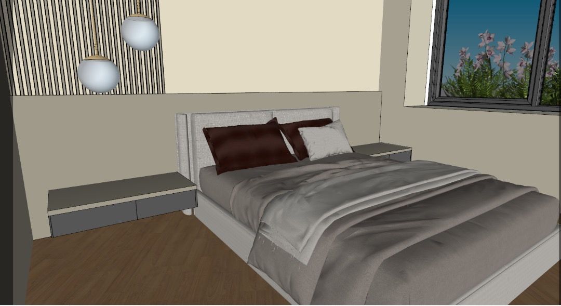
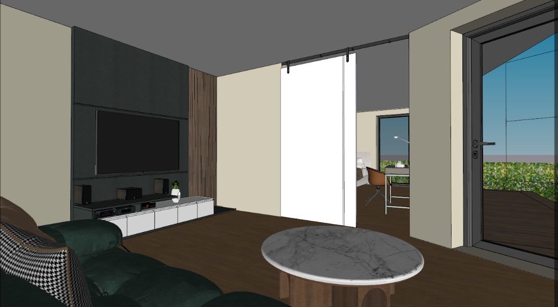
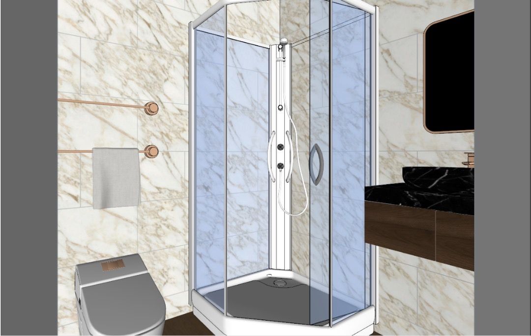
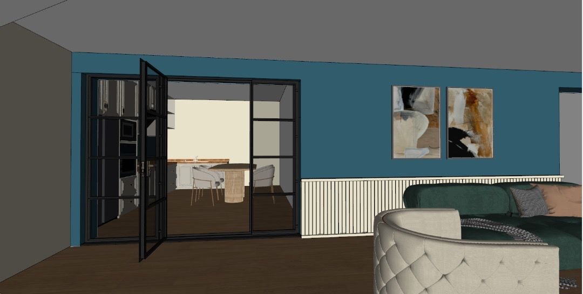
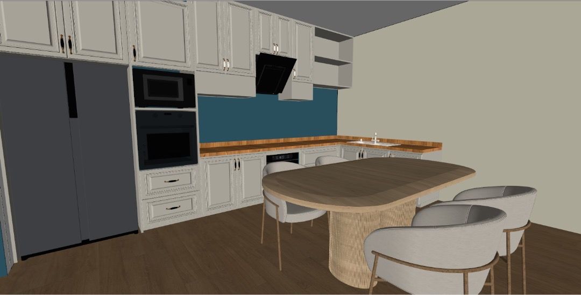
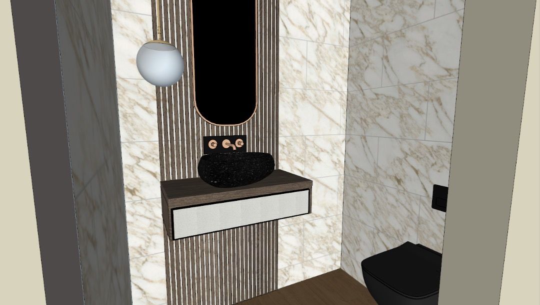
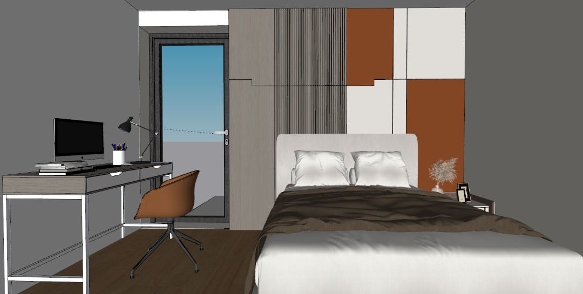
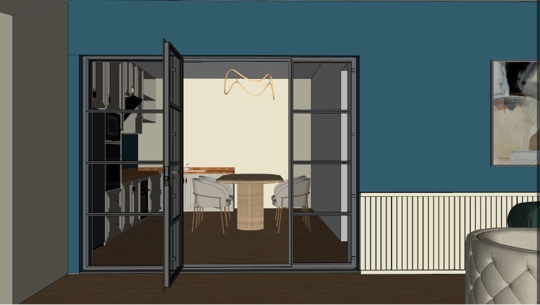
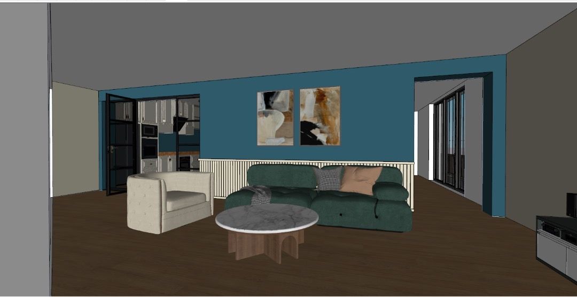
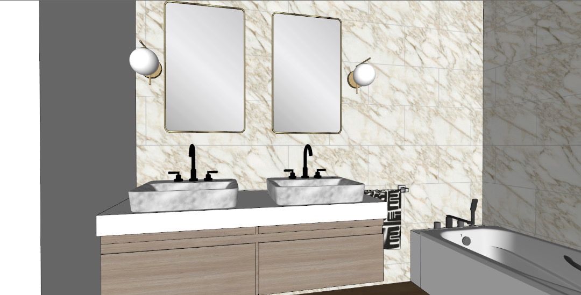
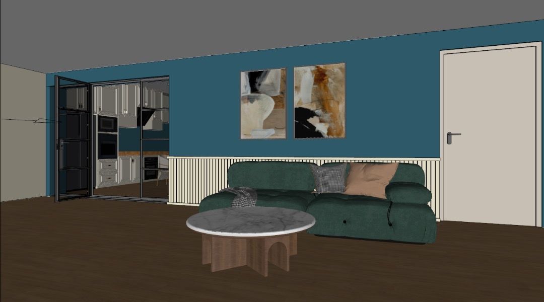
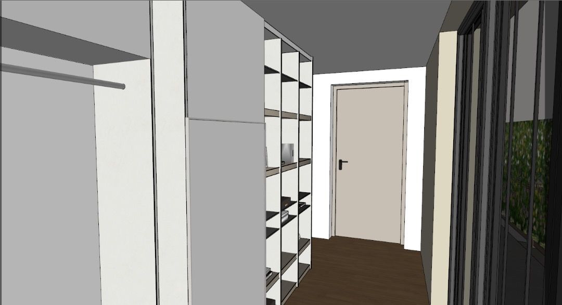
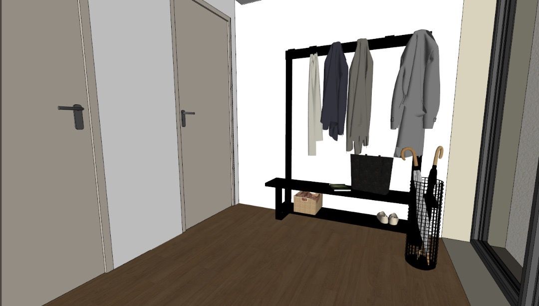
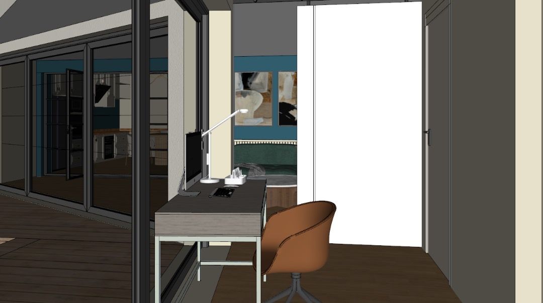
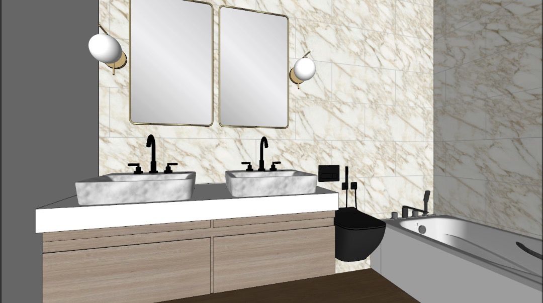
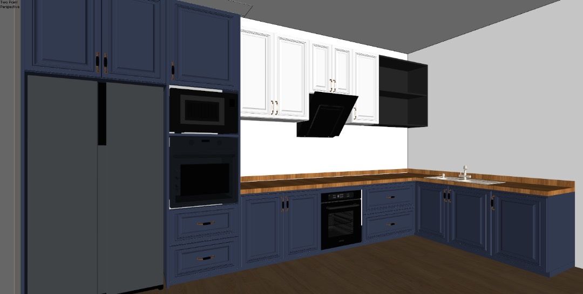
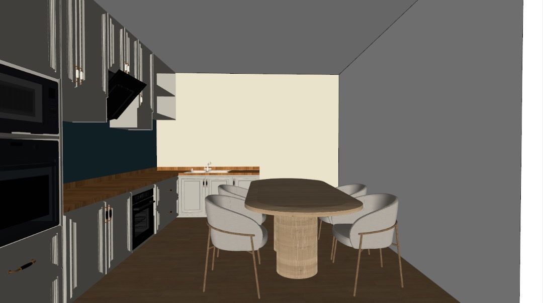
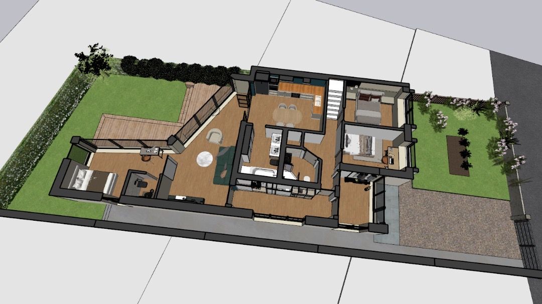
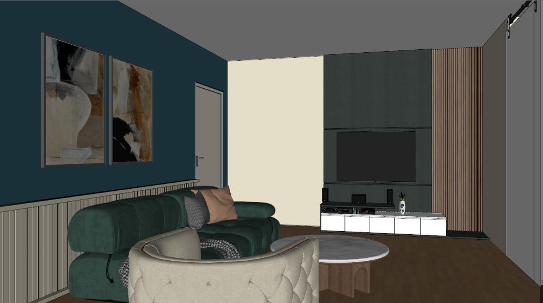
Two distinct types of architectural work: the 3D floor plans show sections of the three-dimensional layout of the future development; the interiors show how the finished spaces will feel.

3D floor plans

3D floor plan of No. 50 — section 13D floor plan of No. 50 — section 23D floor plan of No. 50 — section 33D floor plan of No. 50 — section 4

Every room considered. Every space connected. Designed for the way we live.

Interior CGI of No. 50 — bedroom Interior CGI of No. 50 — living space Interior CGI of No. 50 — kitchen and dining Interior CGI of No. 50 — bathroom Interior CGI of No. 50 Interior CGI of No. 50 Interior CGI of No. 50 Interior CGI of No. 50 — aerial cutaway Interior CGI of No. 50 Interior CGI of No. 50 Interior CGI of No. 50 Interior CGI of No. 50 Interior CGI of No. 50 Interior CGI of No. 50 Interior CGI of No. 50 Interior CGI of No. 50 Interior CGI of No. 50 Interior CGI of No. 50 Interior CGI of No. 50 Interior CGI of No. 50 Interior CGI of No. 50 Interior CGI of No. 50 Interior CGI of No. 50

Comfort, practicality, style, natural light, all-round garden access, and a perfect balance of social living and privacy—all brought together in one design.

The approach

Considered, collaborative.

How Blackswan Lane takes on development projects.

01

Small and medium scale

Projects of a size where care and judgement matter more than volume — chosen deliberately, never chased.

02

Our own projects

Developments Blackswan Lane takes on individually, managed end to end with the same innovative, high standards as everything we do.

03

In collaboration

Projects delivered alongside other investors — shared thinking, shared outcomes, one considered approach.

Become our partner

Build something rare. Be proud of it.

Share your vision. Let's shape what comes next—together.

Thank you — your enquiry is on its way.
We'll be in touch shortly.