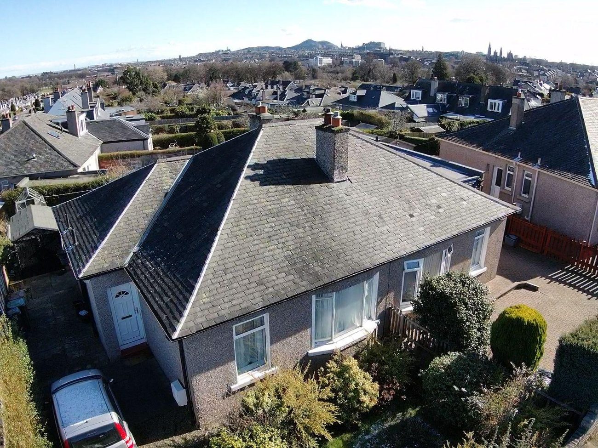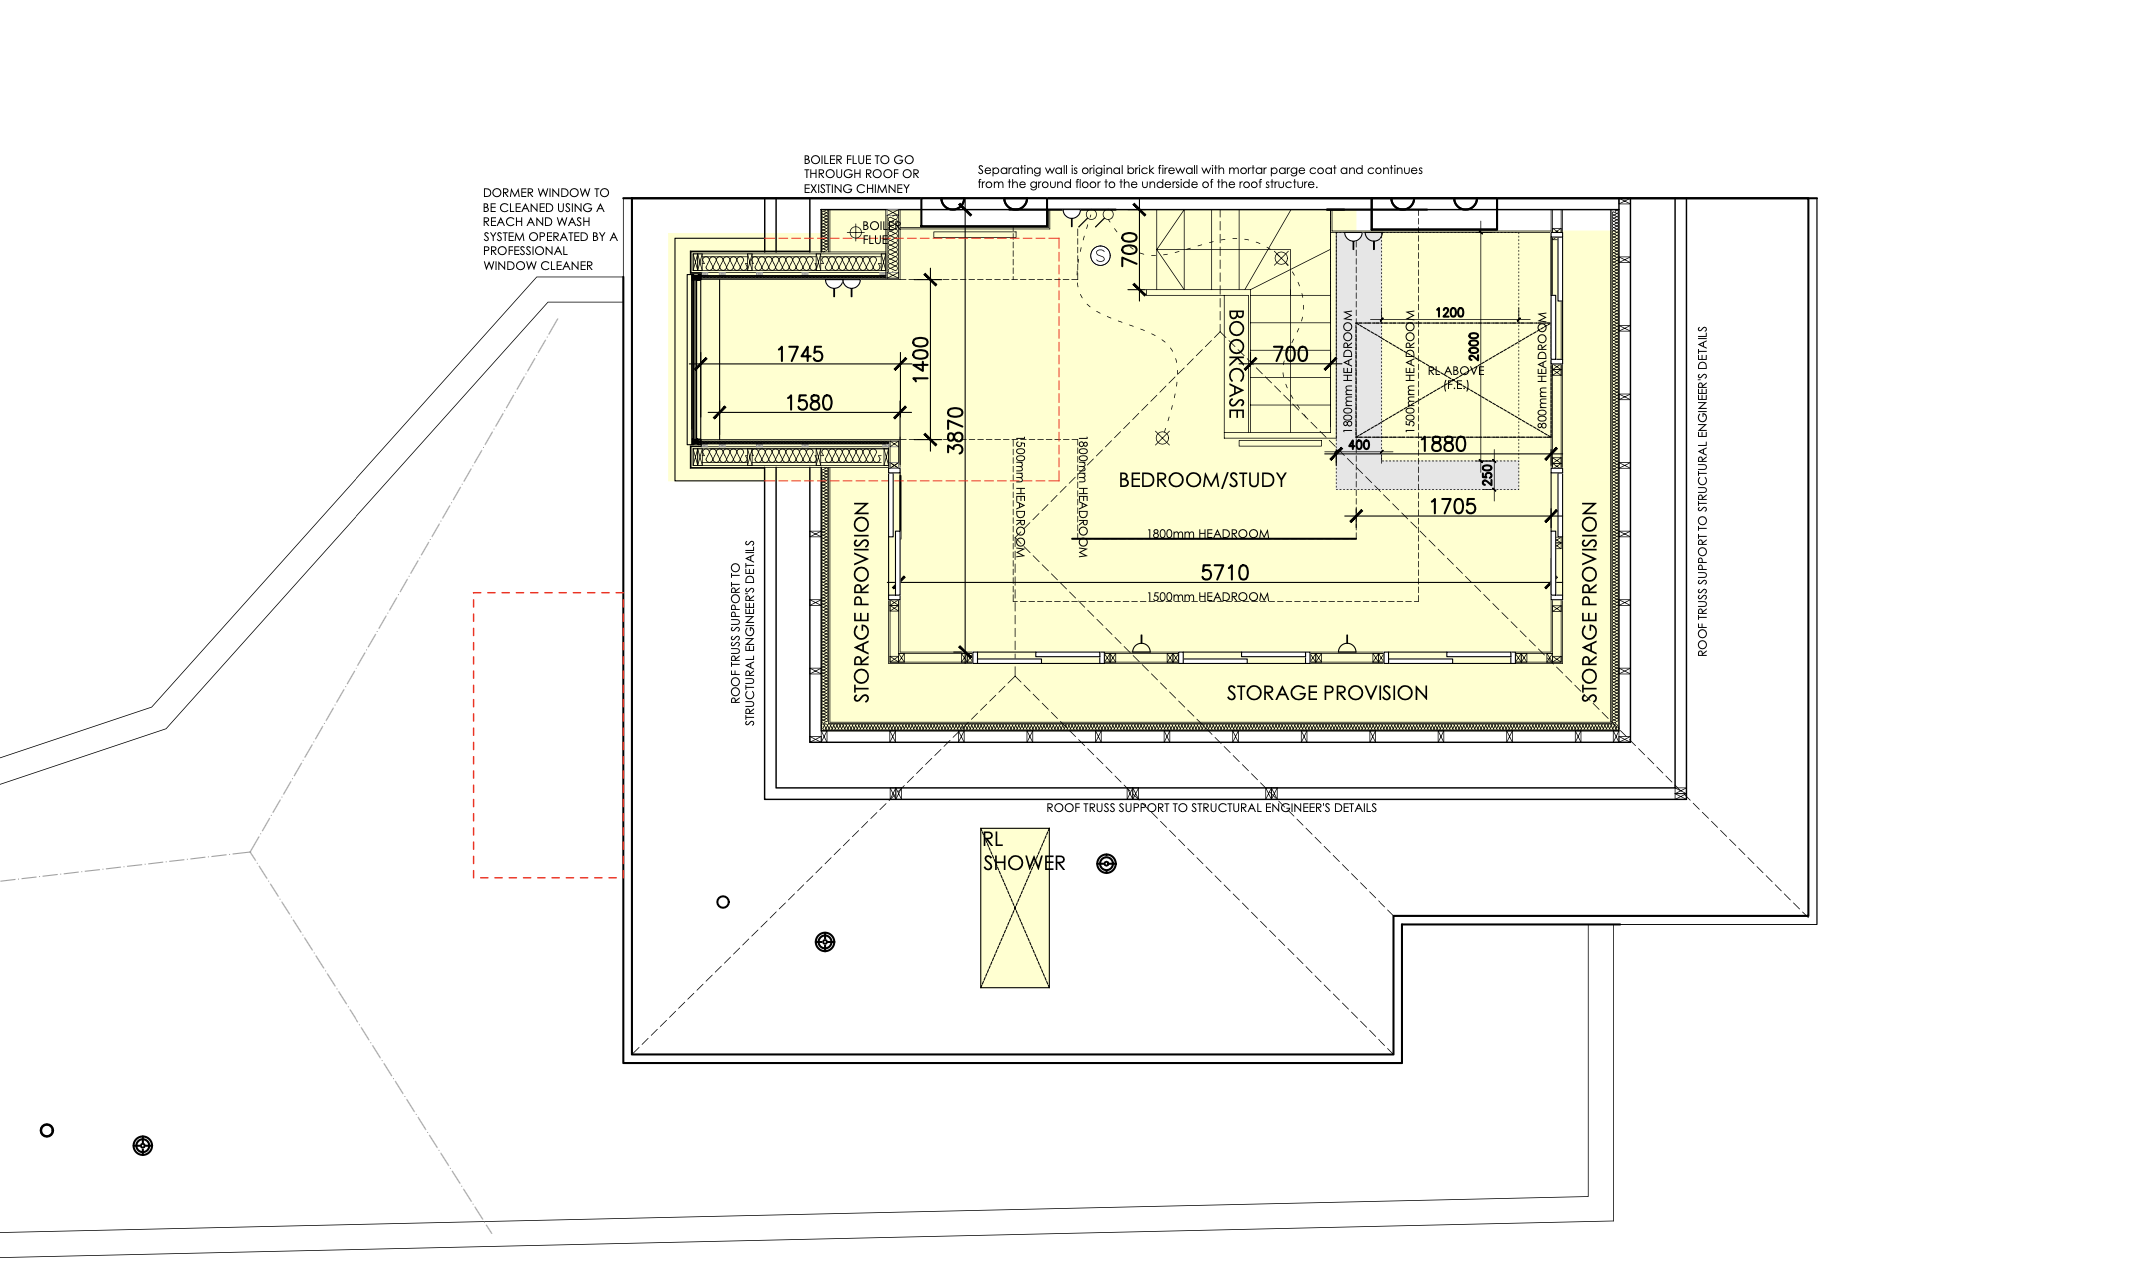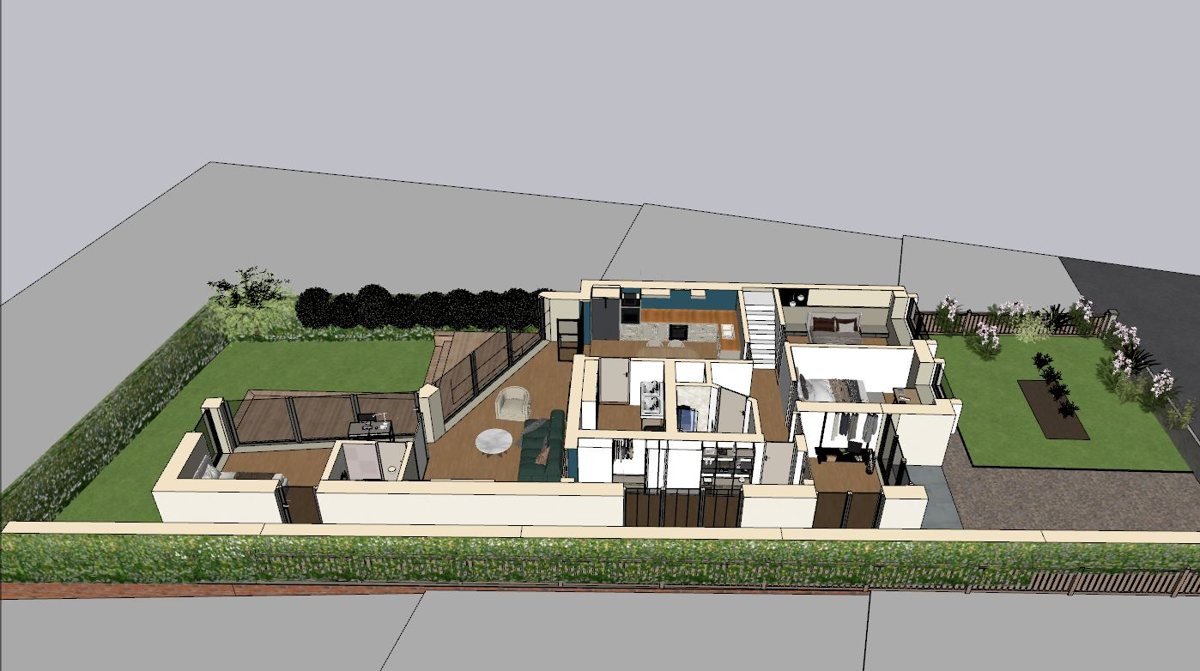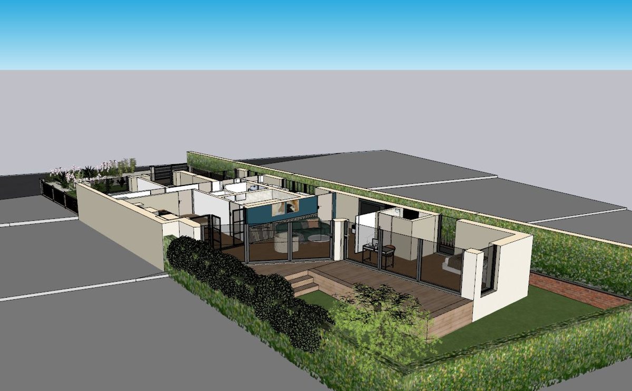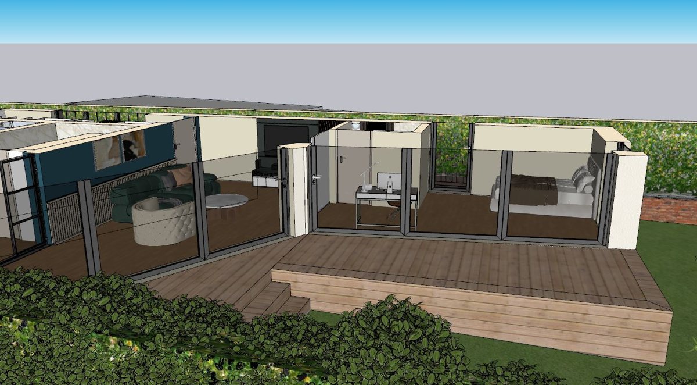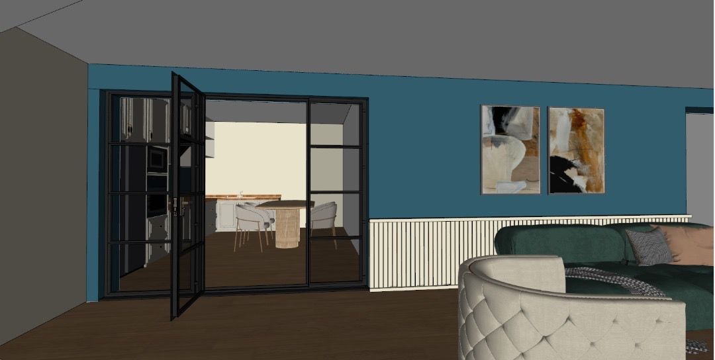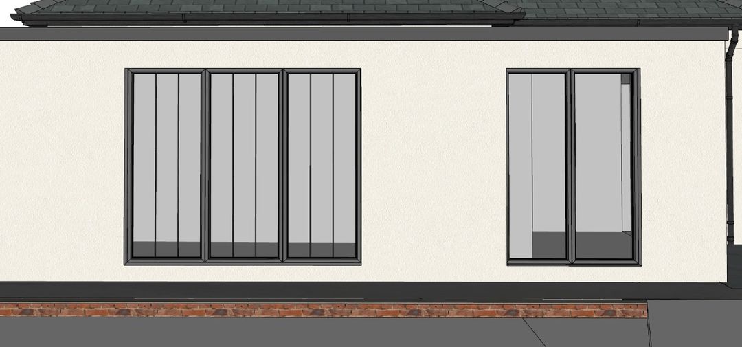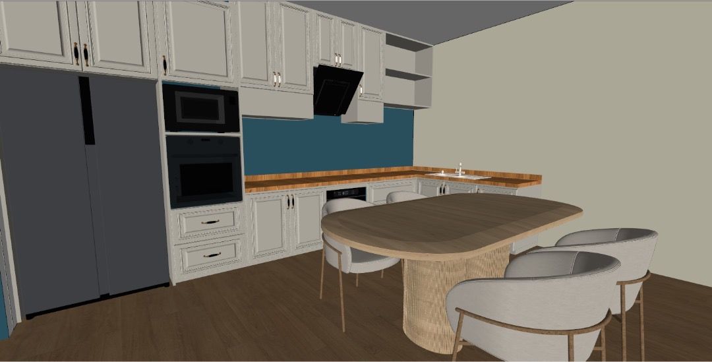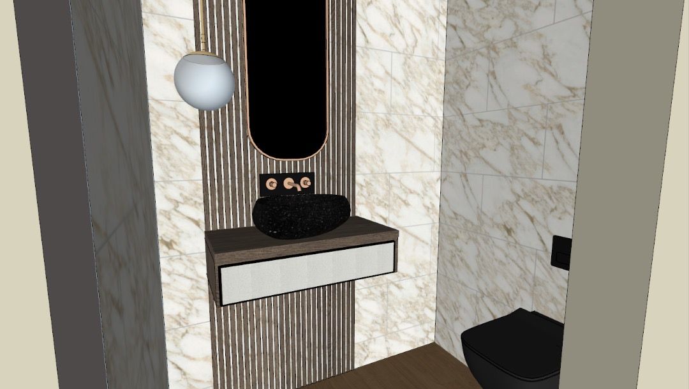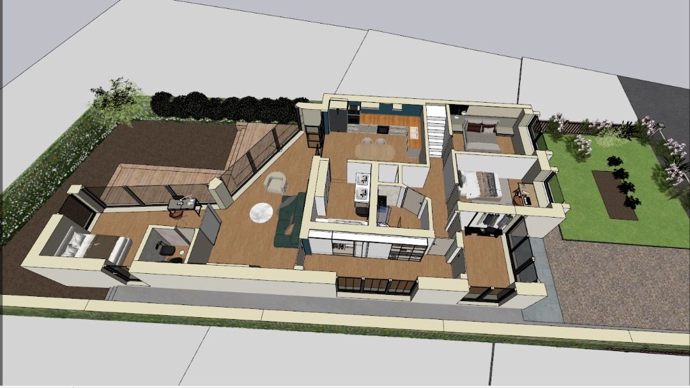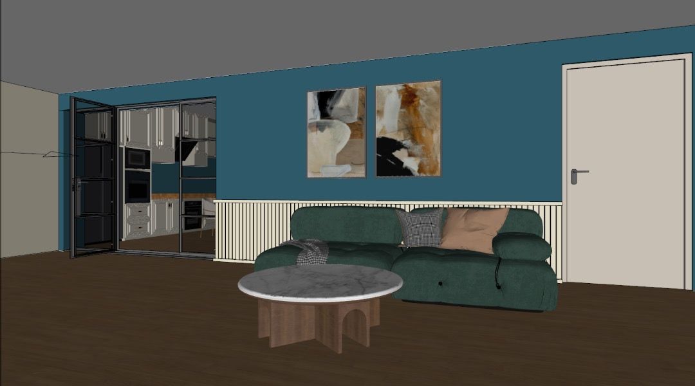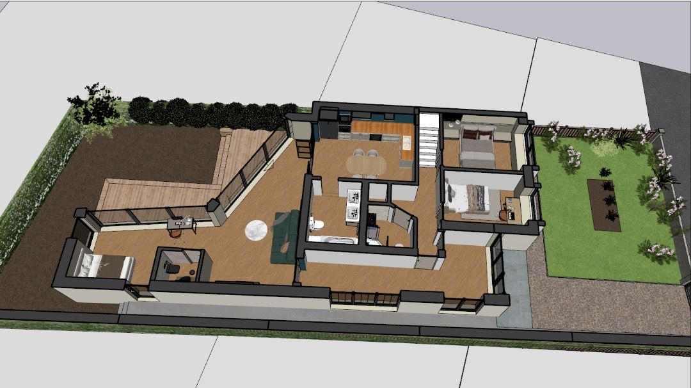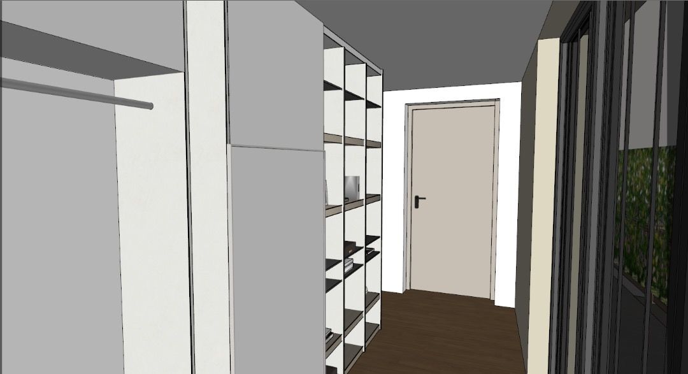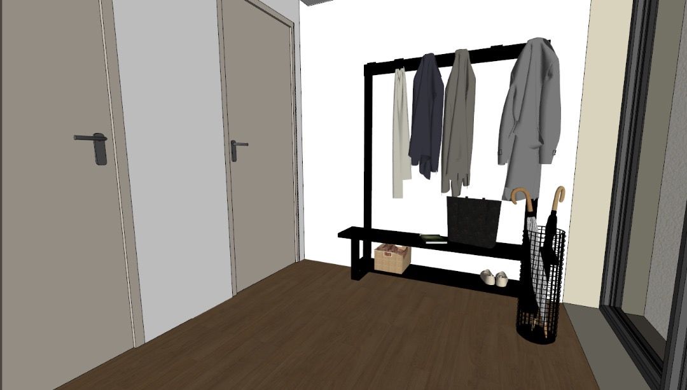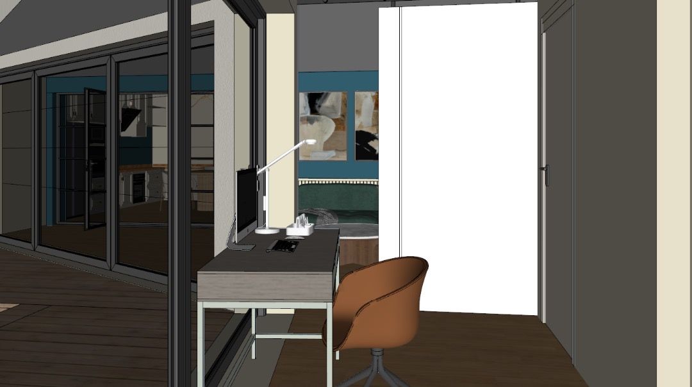
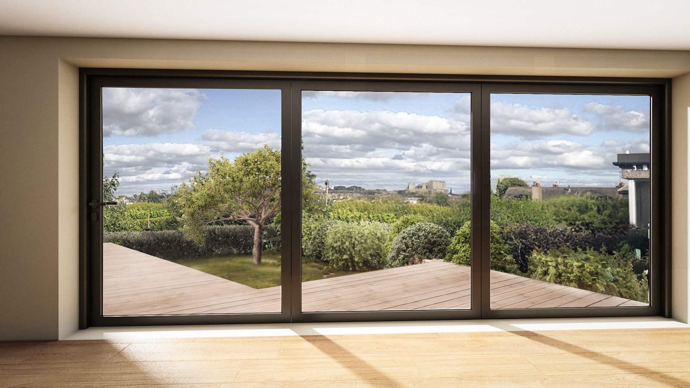
Comprehensive house remodelling: extension to a south-facing mature garden, loft conversion, and reorientation of the building to face the castle.
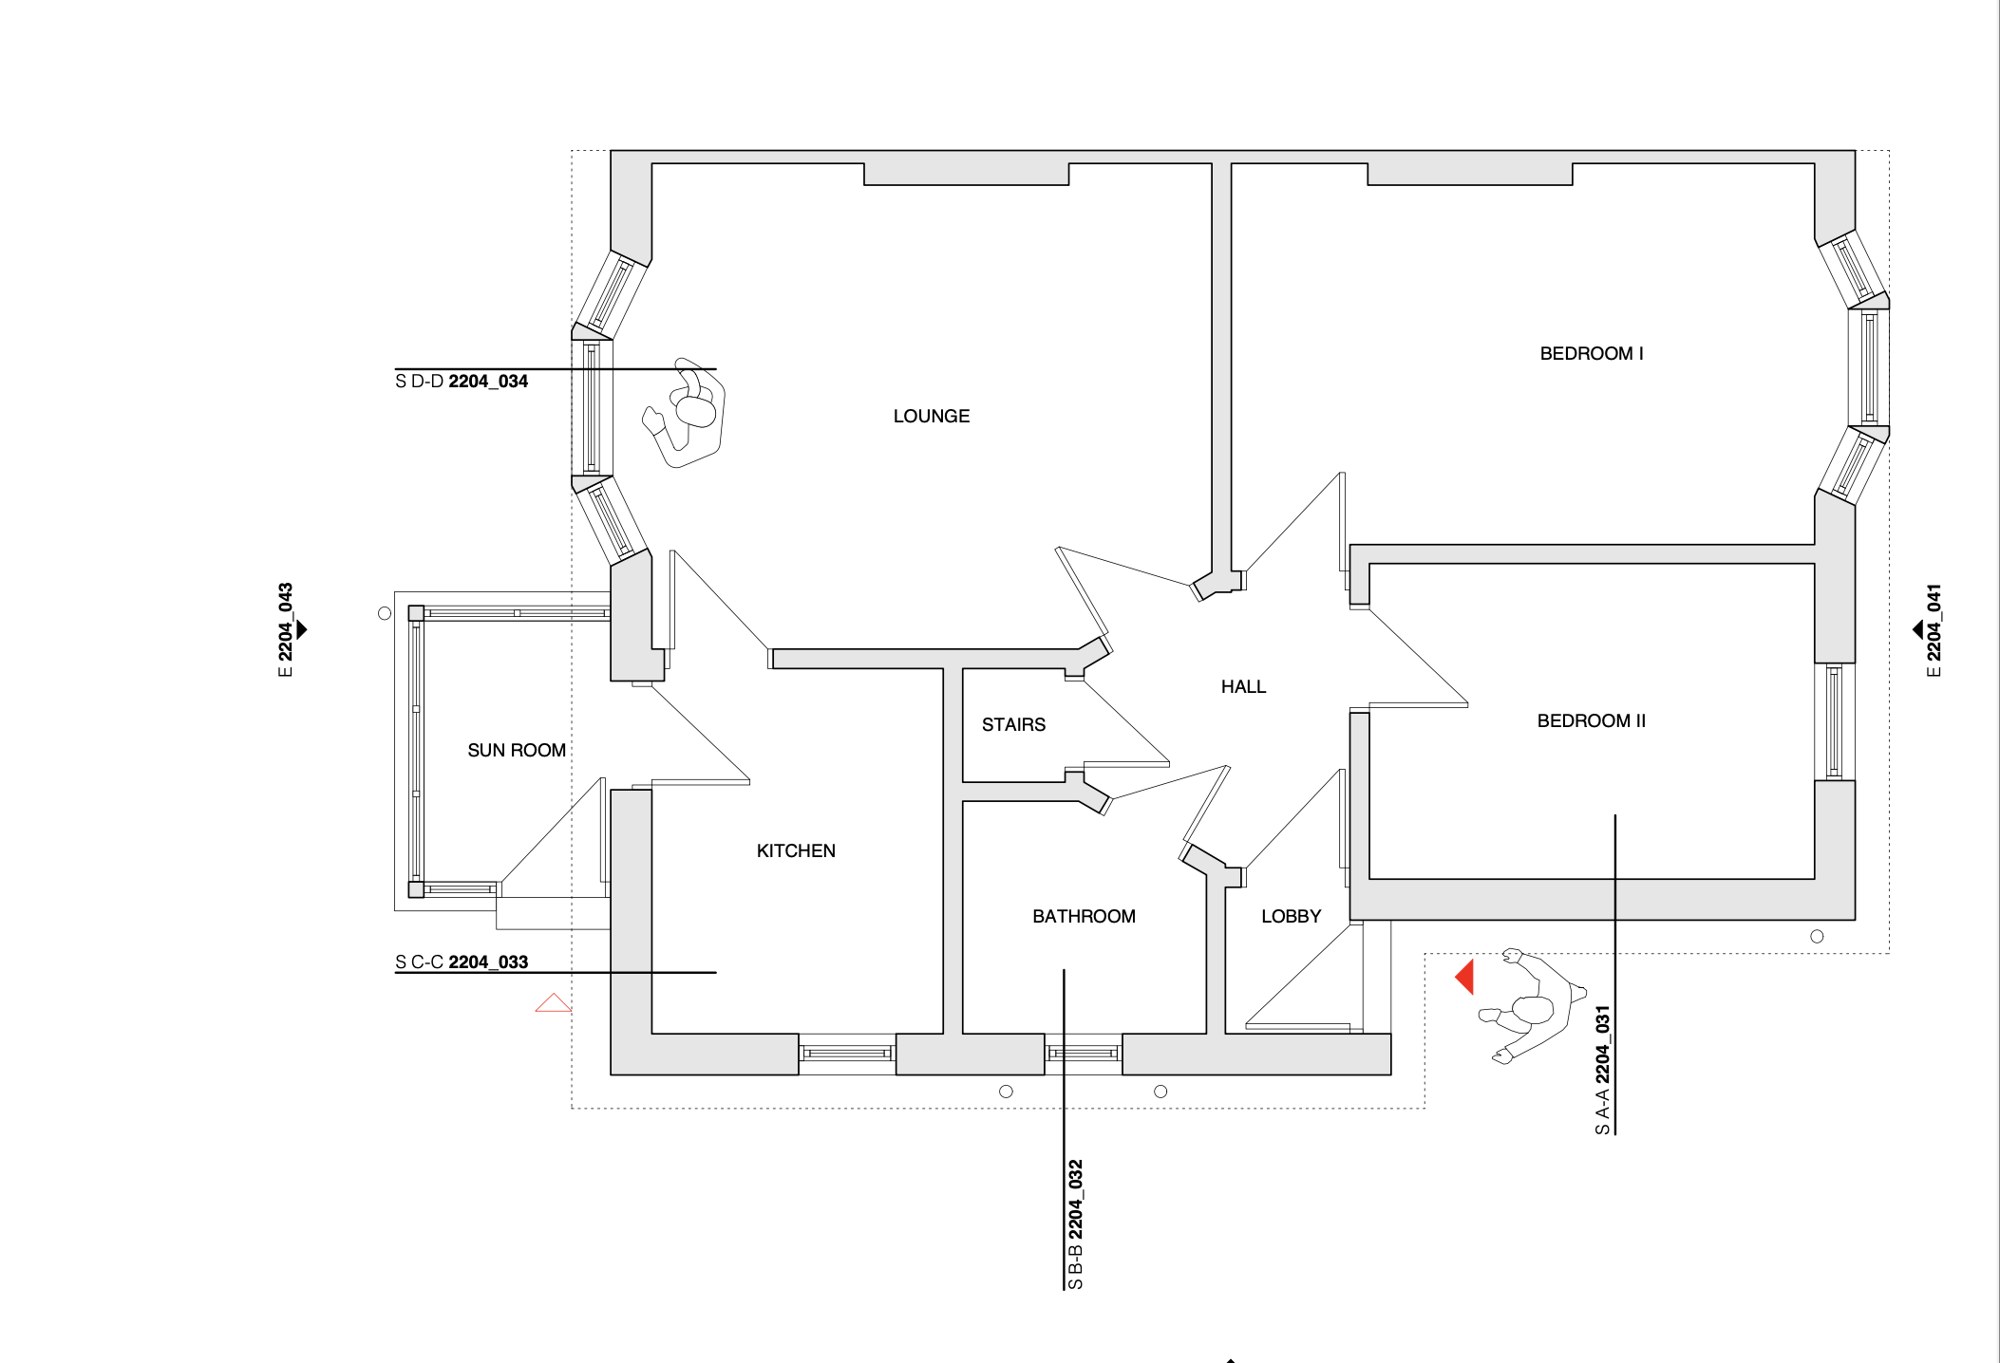
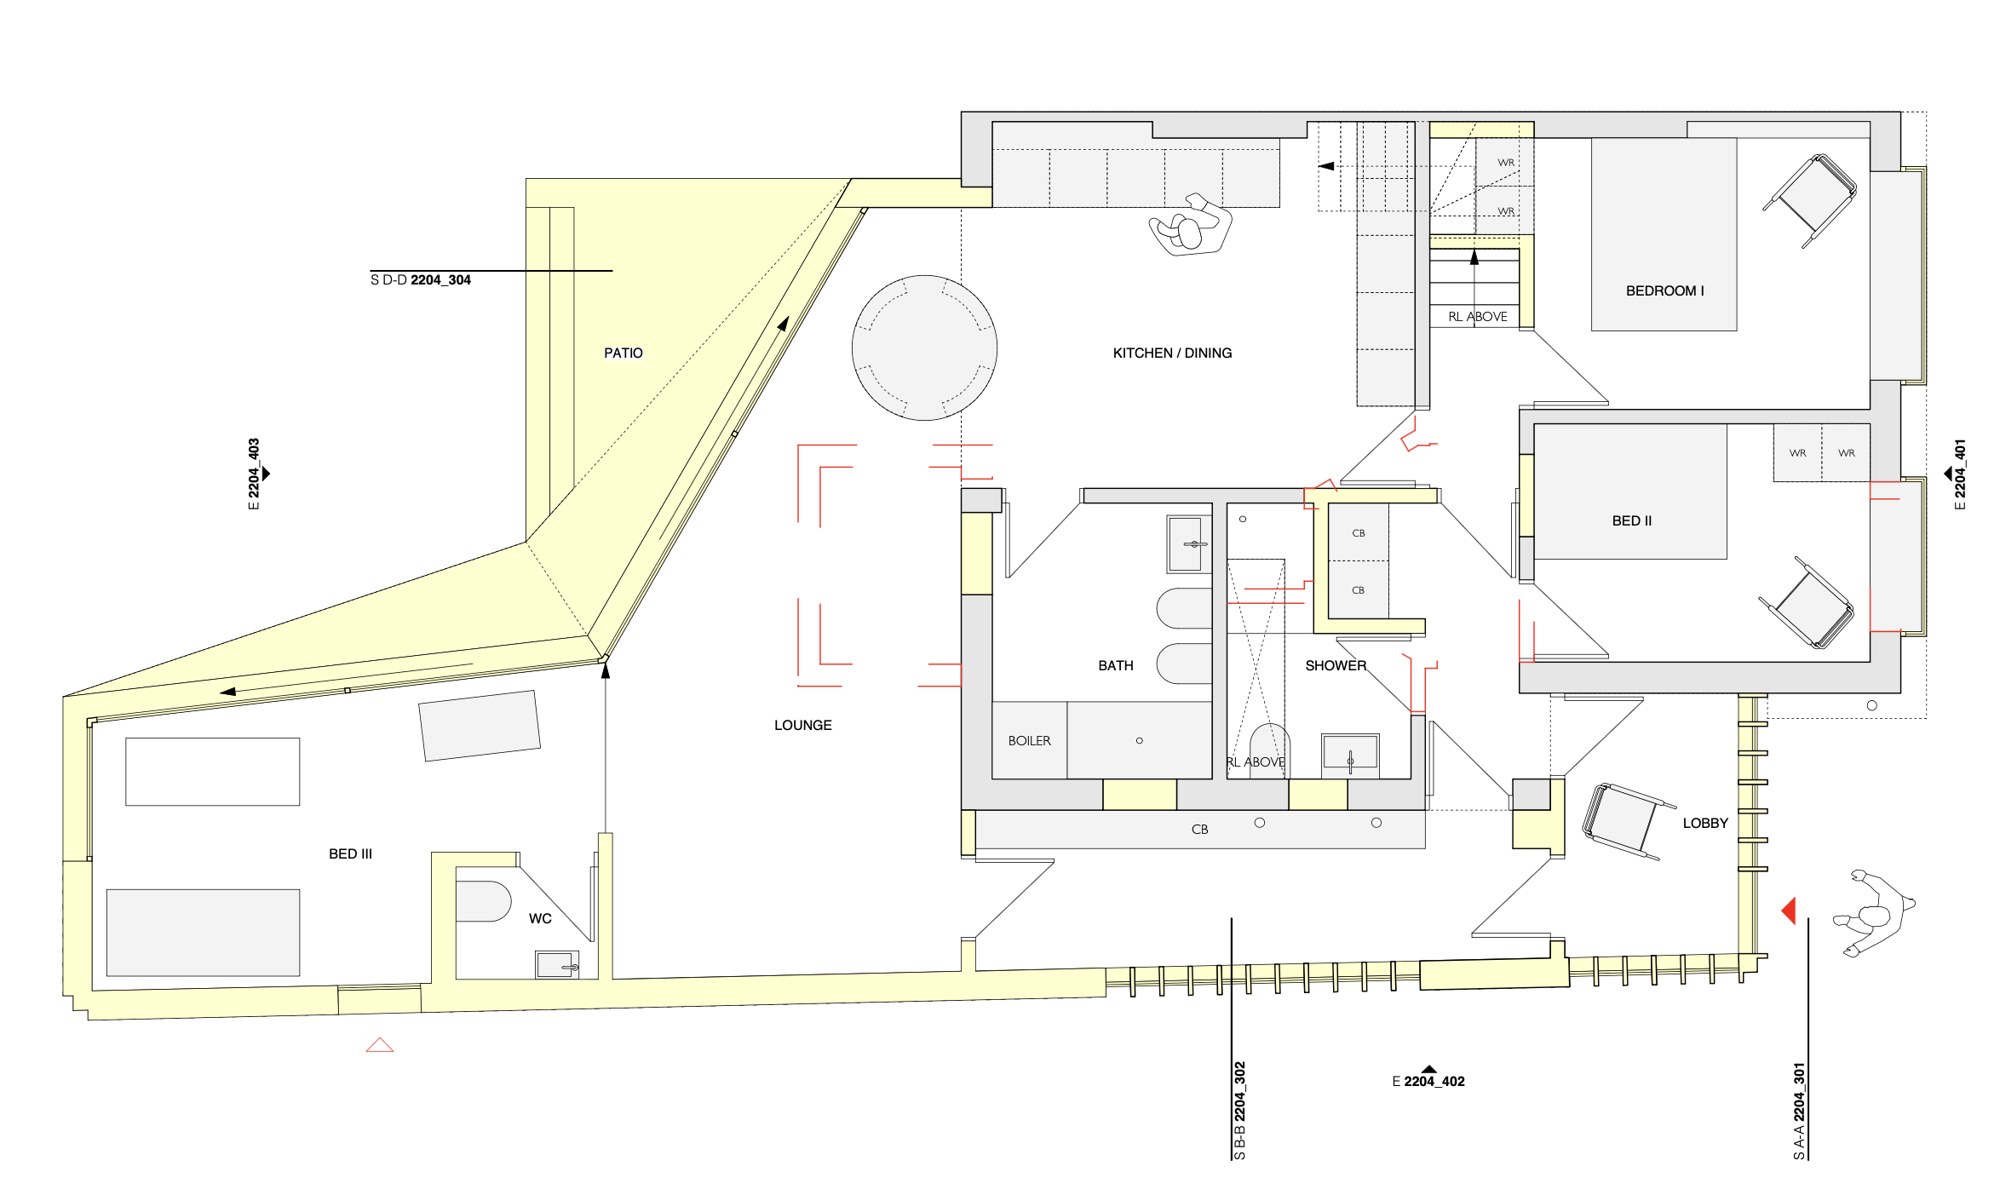
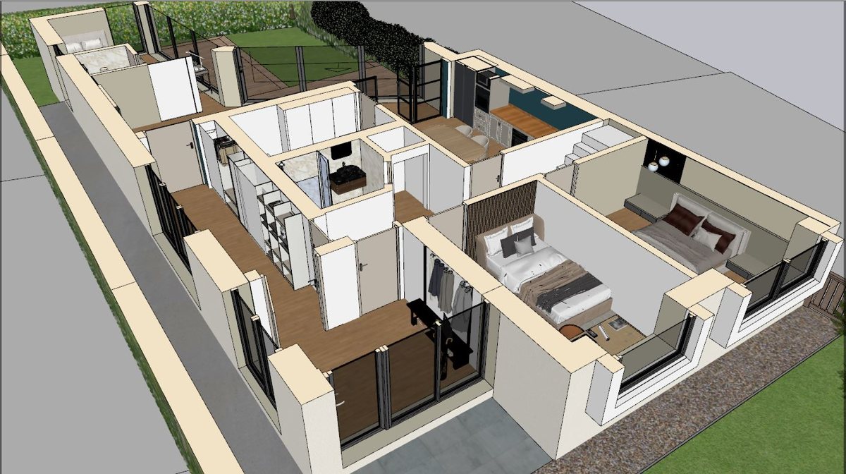
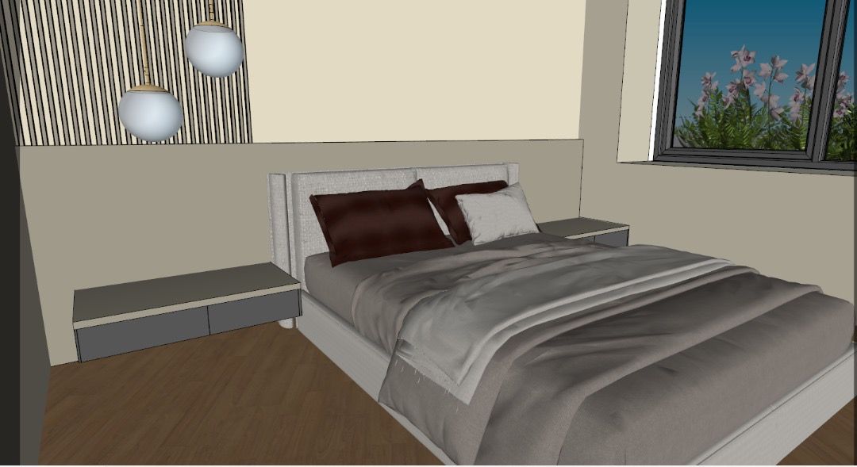
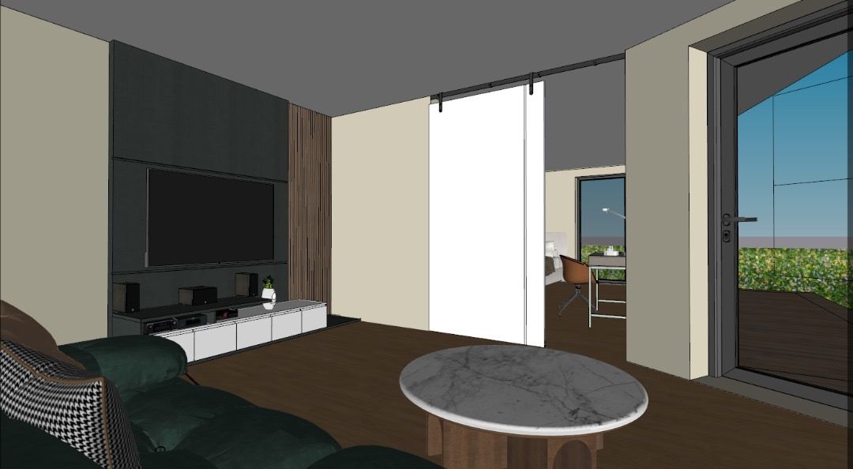
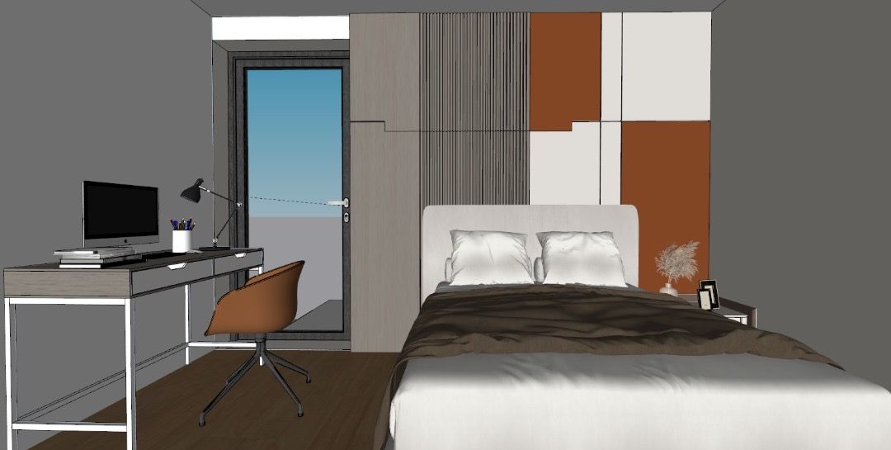
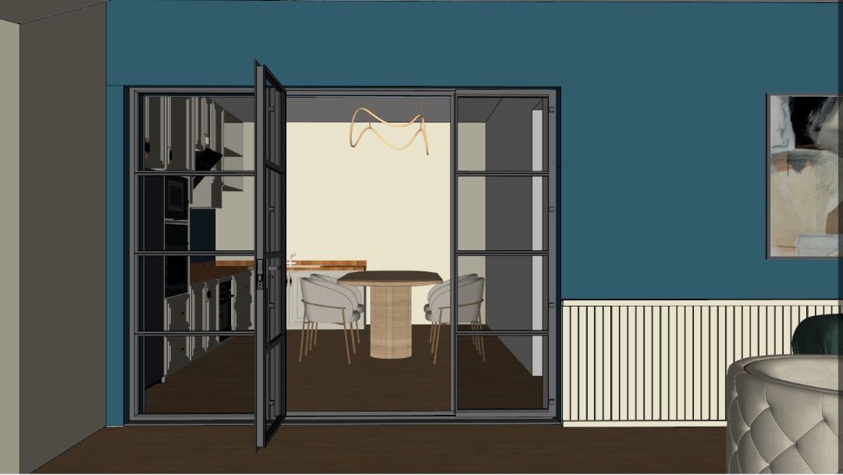
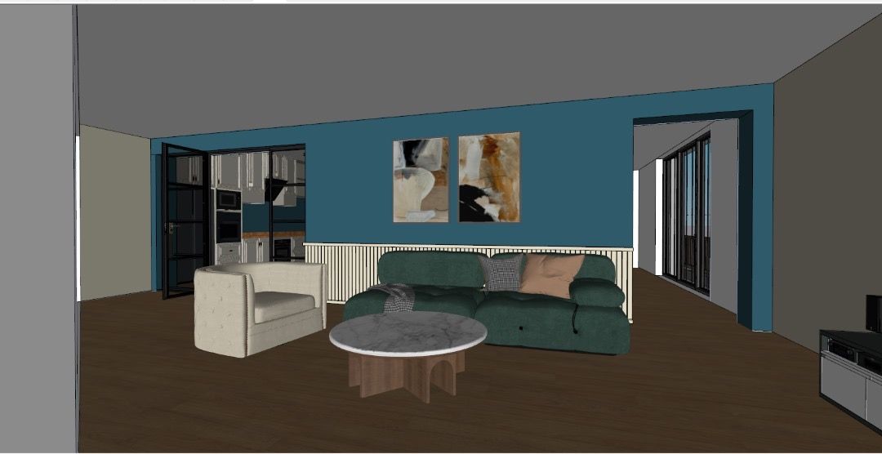
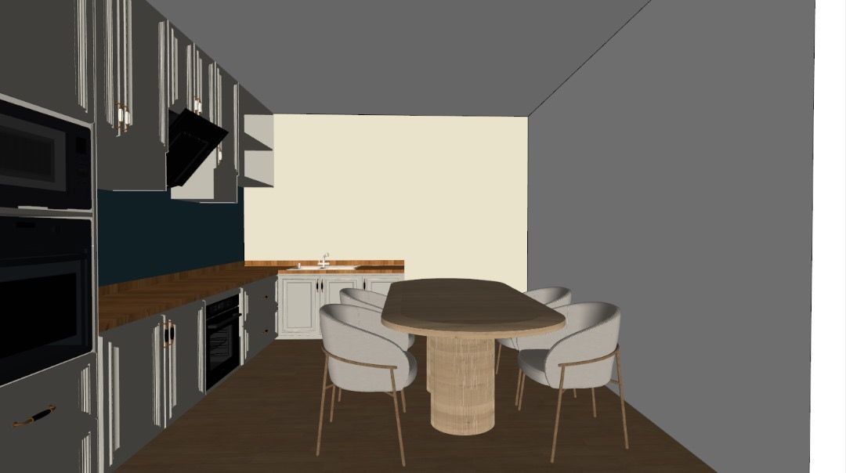
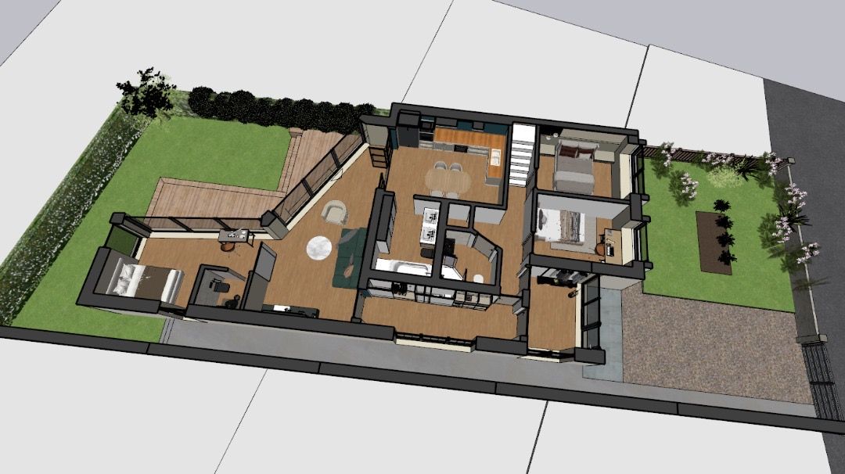
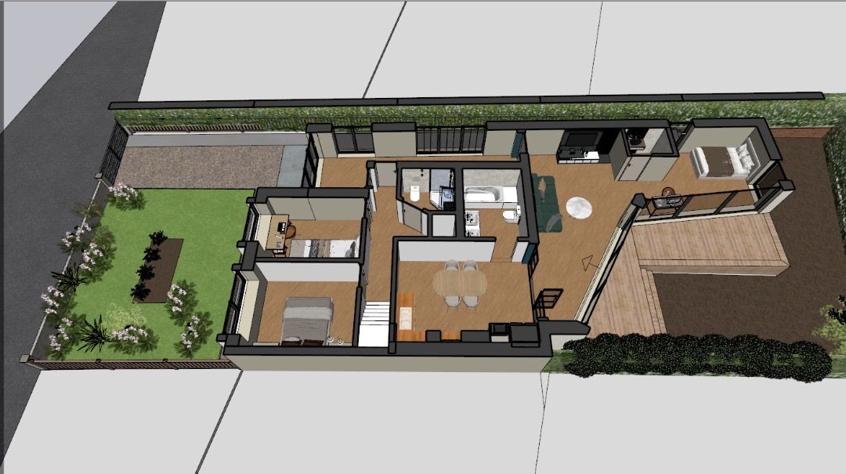
It is proposed to transform a two-bedroom bungalow with a compact kitchen, a single shower room, and no direct views of Edinburgh Castle into a spacious four-bedroom, two-storey family home with double the existing floor area.
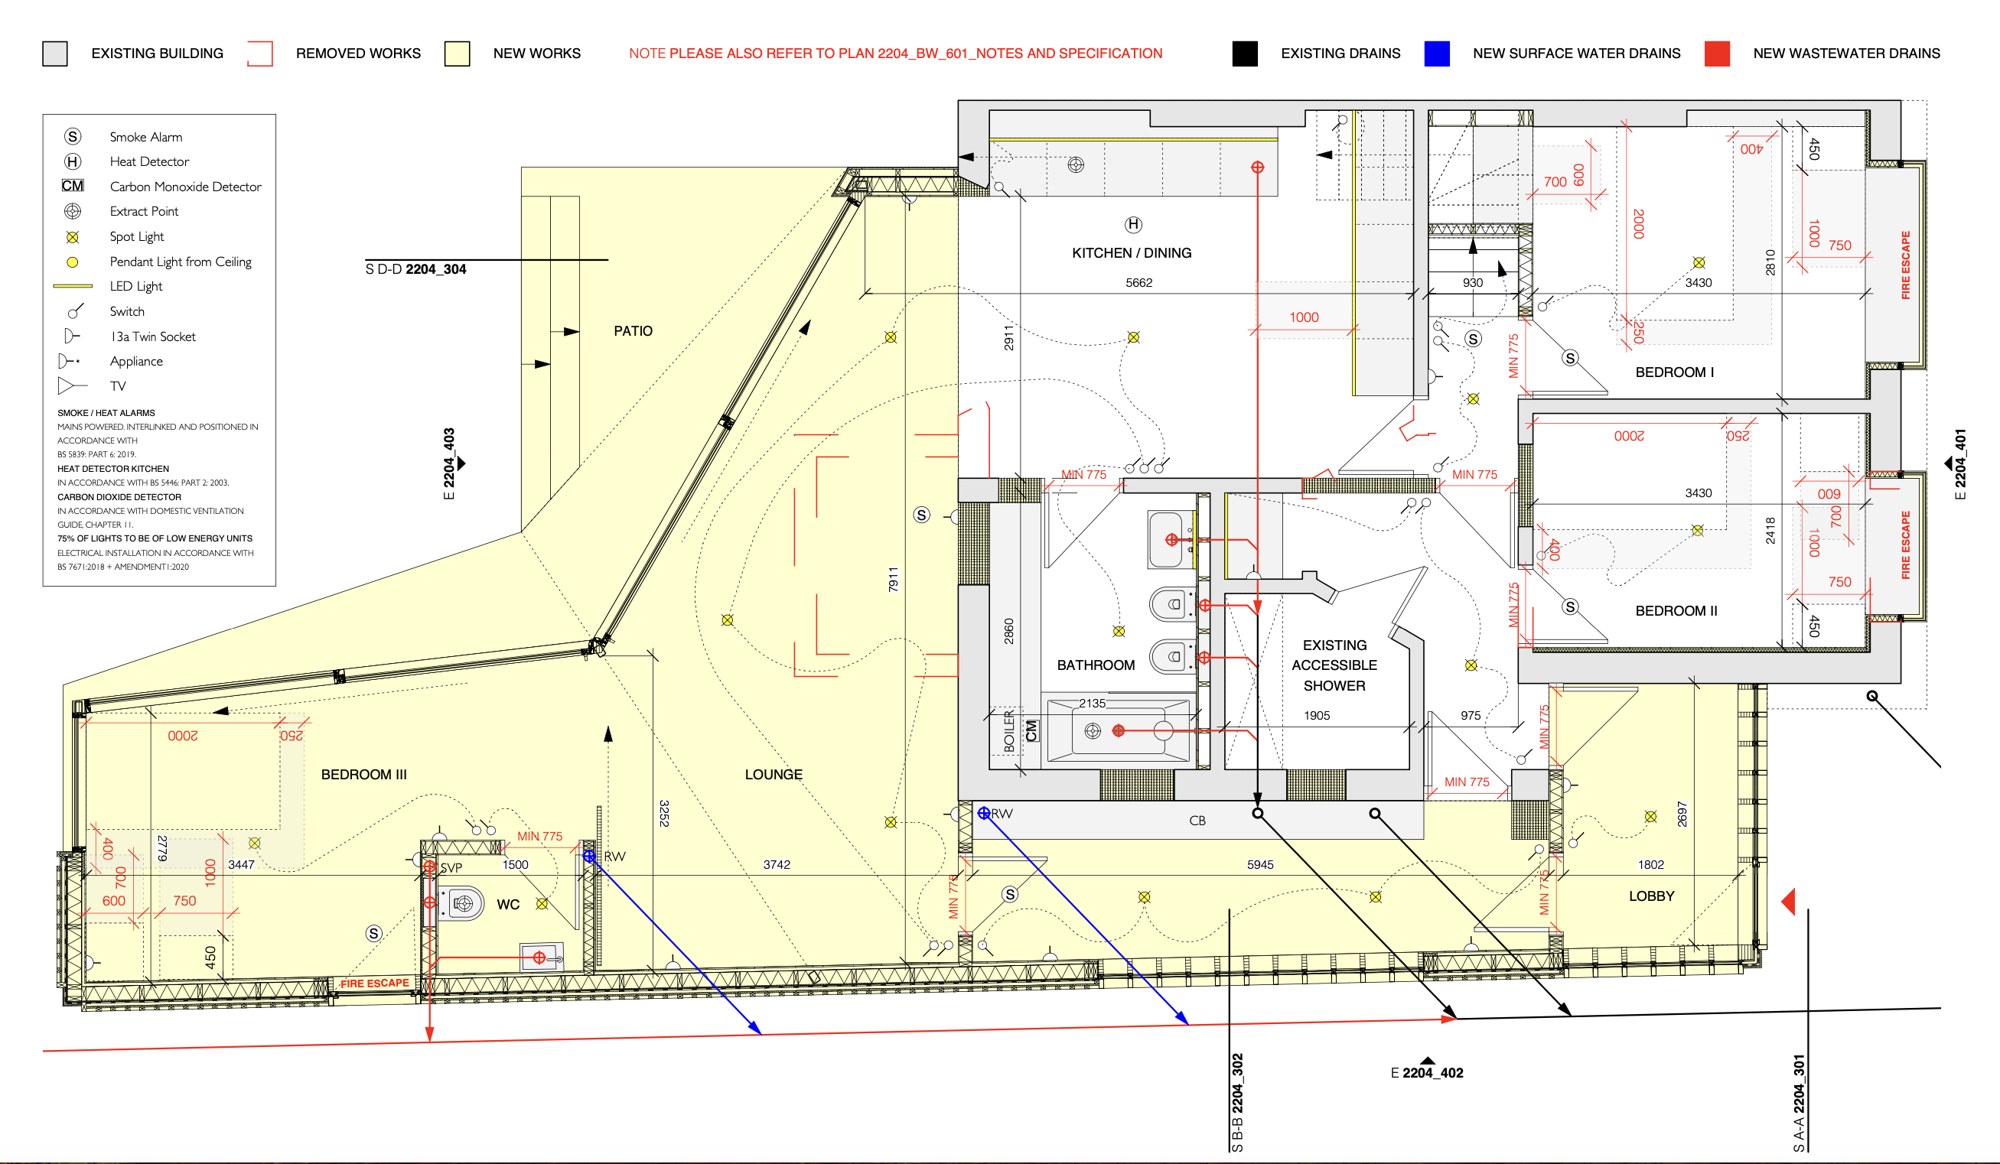
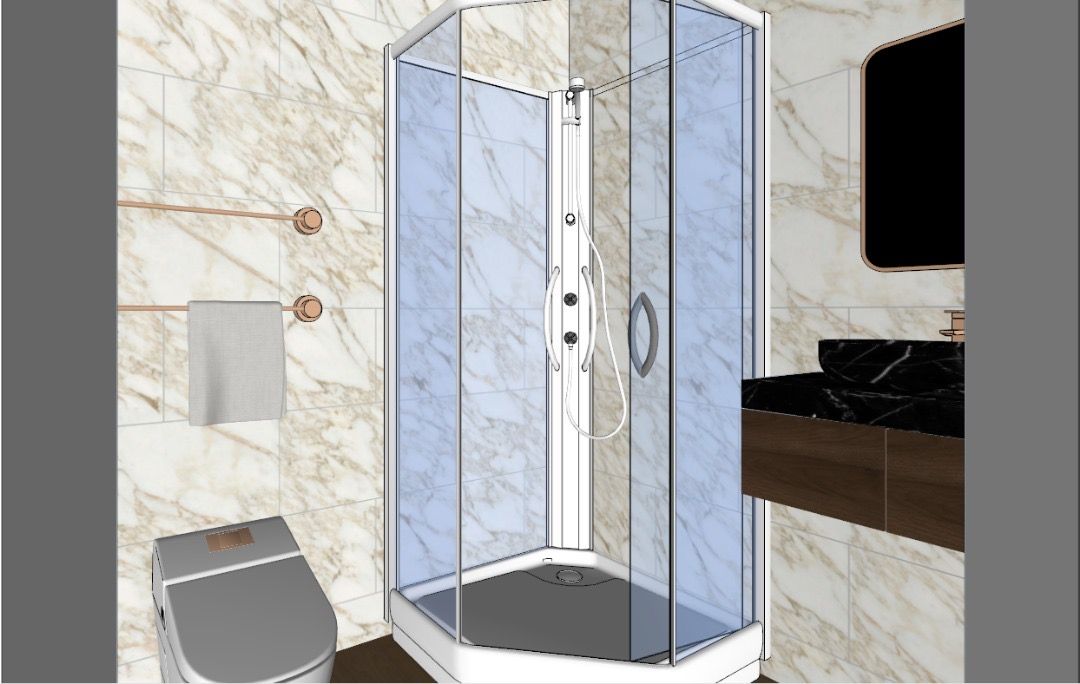
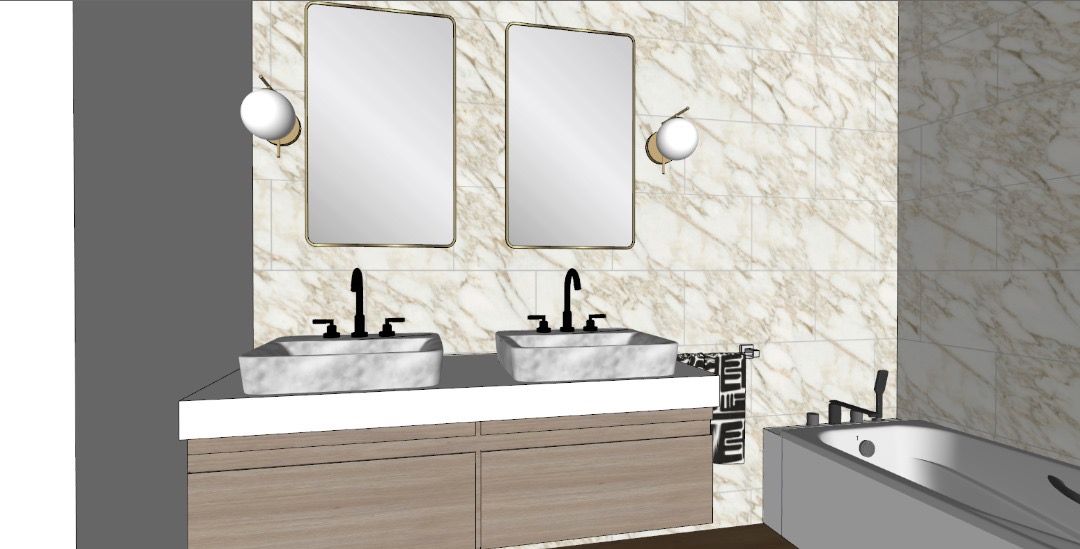
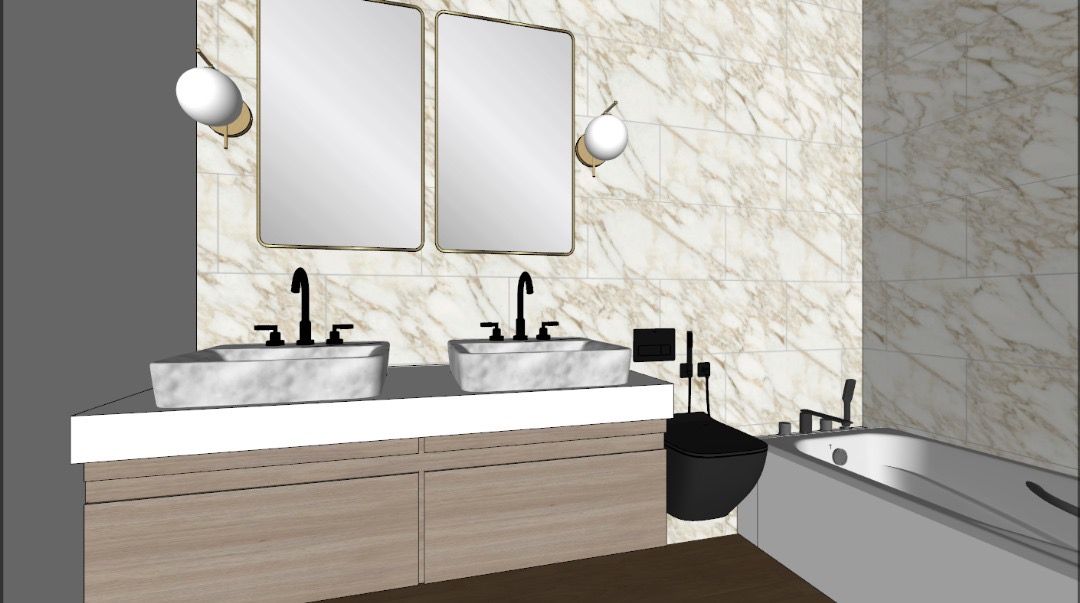
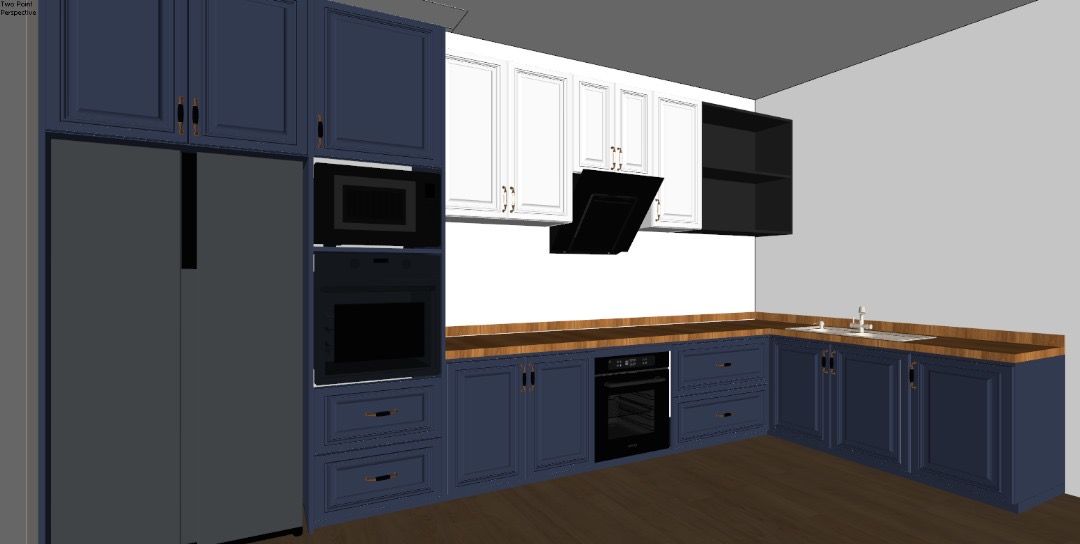
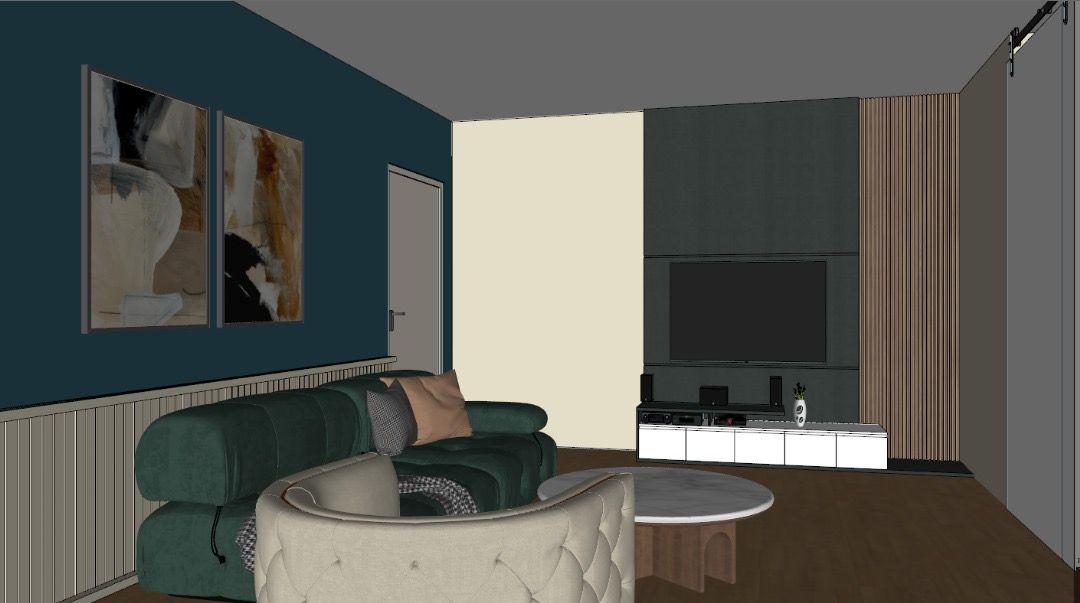
The remodelling includes a large open-plan kitchen and living space with stunning castle views, two bathrooms, an additional WC, and multiple access points to the plot's mature south-facing garden. A wrap-around extension improves thermal performance and creates a more fluid circulation of residents throughout the home.
The layout is designed for adaptability: the smallest bedroom can be used as guest accommodation with privacy. Moreover, the design allows for an easy future conversion into two attached homes of one and two bedrooms — for example, downsizing for parents while generating retirement income through renting the second dwelling.